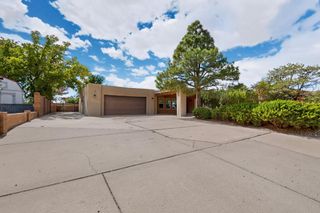
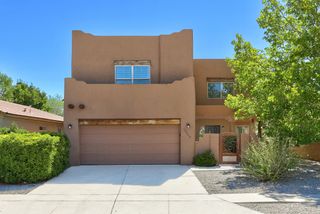
708 3rd Street NE, Rio Rancho, NM 87124
- 4 beds |
- 3 baths |
- 3,138 sqft
 Single-Family Home
  Built in 2007
  0.5acre lot
 2 car garage
  $175/sqft
  Listed 1 month ago
Property Description
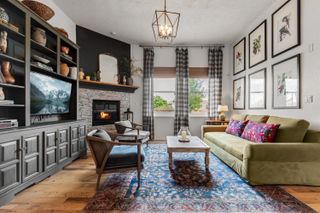
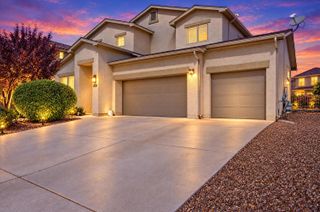
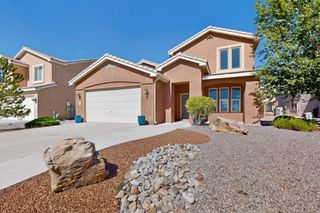
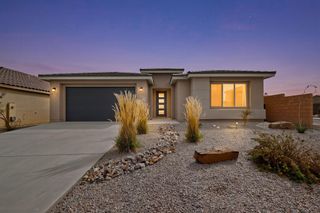
Big views. Big rooms. Big possibilities. Set on a half-acre view lot in Rio Rancho, this spacious single-story home delivers a standout floor plan with room to live now--and room to create what comes next. The private primary suite is tucked into its own wing with a generous bath and walk-in closet, while three additional bedrooms are thoughtfully positioned on the opposite side of the home. A separate den adds flexible space for an office, media room or hobbies.At the heart of the home, the kitchen features stainless steel appliances, a center island, pantry and an adjoining breakfast area, with generous living and dining spaces nearby. Tile and engineered flooring, refrigerated air and an exceptionally large laundry room add everyday function.Outside, walled front and rear courtyard areas create defined outdoor spaces, but the real surprise is beyond them: a substantial portion of the half-acre lot remains open, offering incredible potential for a workshop, detached garage, RV storage, gardens, expanded outdoor living or whatever fits your plans.* And then there's the view--an expansive, unobstructed panorama of the Sandia Mountains that gives this property its wow factor.Space, separation, views and possibilities--this is not your average Rio Rancho floor plan.
- Listing Status:
- Active
- Date Added:
- September 10, 2026
- Data Last Updated:
- October 5, 2026 at 10:18PM
- Listing Office:
- The Hive RE Collective : (505) 393-5700
- Listing Agent:
- Teri J Vasquez-Hatcher : (505) 385-1606
- MLS ID:
- 1110776
- General: Private YardShed(s)
- Style: Mediterranean
- Other Structures: Shed(s)PatioCovered
- Parking: AttachedFinished GarageGarage
- Roofing: PitchedTile
- Windows: Double Pane WindowsInsulated WindowsVinyl
- General: Stucco1Slab
- Road/Access: City Street
- Originating MLS: SWMLS_SWMLS
- County: Sandoval
- Zoning: 1009070422345
- View: View
- Fencing: Front YardWall
- Utilities: Electricity ConnectedNatural Gas ConnectedSewer ConnectedWater Connected
- Water: Public
- Sewer: Septic Tank
- Source: SWMLS_SWMLS
This listing courtesy of Teri J Vasquez-Hatcher , The Hive RE Collective
Monthly Payment
- Principal & Interest $
- Property Taxes $
- Home Insurance $
- VA Funding Fee $