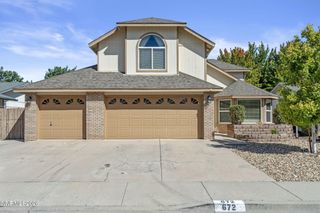
1142 Banner Peak Drive, Carson City, NV 89701
- 4 beds |
- 2 baths |
- 1,974 sqft
 Single-Family Home
  Built in 2022
  6,534sqft lot
 3 car garage
  $326/sqft
  Listed 24 days ago
Property Description
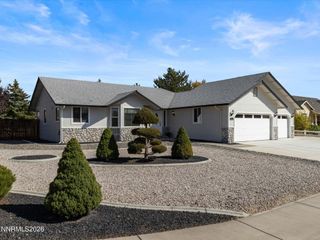
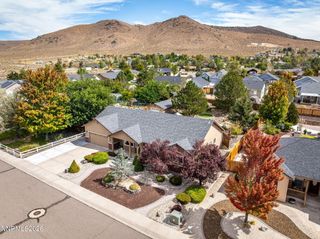
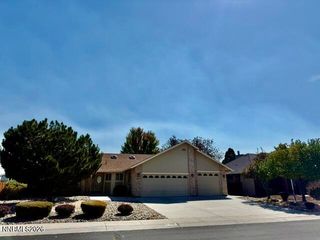
Welcome to 1142 Banner Peak Drive, located in the Schulz Ranch community of Carson City. This 4-bedroom, 2-bath home offers 1,974 square feet of comfortable single-level living and a 3-car tandem garage, providing plenty of room for vehicles, storage, or recreational gear. Inside, a whole-home ionization system adds an extra level of comfort by helping support cleaner indoor air. Step outside to a fully landscaped yard designed to be enjoyed! A beautiful paver patio and covered patio provides space for outdoor dining, entertaining, or simply relaxing and enjoying Northern Nevada's seasons. There's also a designated area perfect for a dog run, giving four-legged family members their own space. With no HOA, you'll enjoy the freedom of homeownership without monthly association dues. Conveniently located near shopping, dining, outdoor recreation, and all that Carson City has to offer, this Schulz Ranch home combines space, functionality, and thoughtful outdoor improvements in one inviting package.
- Listing Status:
- Active
- Date Added:
- September 24, 2026
- Data Last Updated:
- October 5, 2026 at 12:39AM
- Listing Office:
- Dickson Realty - Carson City : 775-882-6300
- Listing Agent:
- James McCarthy : 775-495-7061
- MLS ID:
- 260012303

- General: Dog RunRain Gutters
- Other Structures: None
- Parking: AttachedGarageGarage Door OpenerTandemGarage Door Opener ControlsParking spaces: 3
- Roofing: CompositionShingle
- Windows: BlindsDouble Pane WindowsWindow CoveringsVinyl Frames
- General: Stucco1Slab
- Road/Access: Public
- County: Carson City
- Zoning: SF6010-761-02
- View: Mountain(s)View
- Fencing: Back Yard
- Utilities: Cable AvailableElectricity ConnectedNatural Gas ConnectedPhone AvailableSewer ConnectedWater ConnectedCellular CoverageInternet AvailableCentralized Data Panel
- Water: Public
- Sewer: Public Sewer
This listing courtesy of James McCarthy , Dickson Realty - Carson City
Monthly Payment
- Principal & Interest $
- Property Taxes $
- Home Insurance $
- VA Funding Fee $

 New - 1 day ago