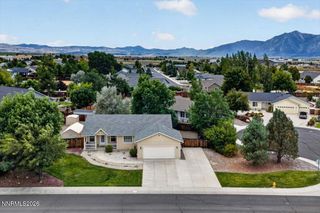
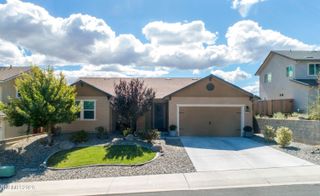
2987 Del Rio Lane, Minden, NV 89423
- 3 beds |
- 2 baths |
- 1,763 sqft
 Single-Family Home
  Built in 1999
  0.33acre lot
 5 car garage
  $411/sqft
  Listed 12 days ago
Property Description
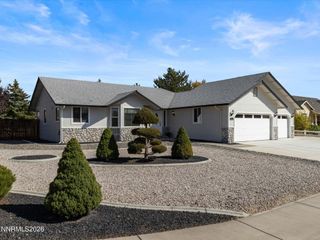
Discover the functionality, flexibility, and inviting outdoor living of this 1,763-square-foot, 3-bedroom, 2-bath home for sale on a beautifully landscaped 0.33-acre lot in the desirable Saratoga Springs Estates neighborhood of Minden, Nevada. Whether you need room for vehicles, hobbies, projects, or storage, this property stands out with an attached 3-car garage featuring abundant storage cabinets and dual workbenches, plus a detached 2-car workshop complete with a large workbench, cabinets, and plentiful overhead lighting. Inside, the open floor plan feels even more spacious beneath a vaulted ceiling, creating a near-seamless flow between the fully equipped kitchen, kitchen nook, family room, and formal dining area. Two generously sized bedrooms feature walk-in closets, including the primary suite, where a vaulted ceiling adds to the sense of space. The ensuite bathroom offers a walk-in shower, jetted bathtub, and privacy water closet with loo. A third bedroom provides additional versatility and is ideal as a home office with its built-in desk, upper cabinet, and closet. The hallway bathroom serves the guest bedrooms with a bathtub/shower combination. The dedicated laundry room is thoughtfully equipped with a laundry sink, cabinets, countertop, gas and dryer hookups, pantry, and additional storage closet. Traverse outside to a private retreat in the large backyard landscaped with mature trees, bushes, plants, and lawn. Added partition fencing provides additional privacy, while a concrete patio offers space to relax and entertain beneath a wall-mounted pergola. A second wall-mounted pergola provides slatted shade near the kitchen nook. A double gate allows vehicle access to a backyard parking pad and the detached workshop, adding even more flexibility to this exceptional Minden property.
- Listing Status:
- Active
- Date Added:
- September 22, 2026
- Data Last Updated:
- October 5, 2026 at 1:40AM
- Listing Office:
- Dickson Realty - Gardnerville : 775-392-3774
- Listing Agent:
- Thomas Vander Laan : 775-552-5509
- MLS ID:
- 260012191

- General: Rain GuttersWorkshopPergola
- Other Structures: WorkshopPergola
- Parking: AttachedDetachedGarageGarage Door OpenerParking PadRV Access/ParkingTandemGarage Door Opener ControlsParking spaces: 5
- Roofing: CompositionShinglePitched
- Windows: Double Pane WindowsWindow CoveringsVinyl Frames
- General: Batts InsulationBlown-In InsulationBrick VeneerLap SidingWood Siding1InsulatedCrawl SpaceConcrete Perimeter
- Road/Access: PublicCity Street
- HOA Amenities: Common Area - Maintenance456.0Annually
- County: Douglas
- Zoning: SFR1 Acre1420-28-110-023
- Fencing: Back Yard
- Utilities: Cable ConnectedElectricity ConnectedNatural Gas ConnectedPhone ConnectedSewer ConnectedWater ConnectedCellular CoverageInternet ConnectedWater Meter InstalledUnderground Utilities
- Water: Public
- Sewer: Public Sewer
This listing courtesy of Thomas Vander Laan , Dickson Realty - Gardnerville
Monthly Payment
- Principal & Interest $
- Property Taxes $
- Home Insurance $
- VA Funding Fee $