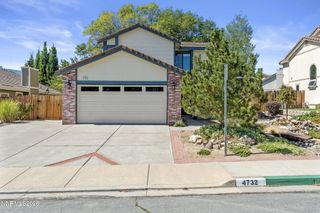
1400 Flintwood Drive, Carson City, NV 89703
- 3 beds |
- 3 baths |
- 1,917 sqft
 Single-Family Home
  Built in 2001
  5,663sqft lot
 2 car garage
  $344/sqft
  Listed 1 month ago
Property Description
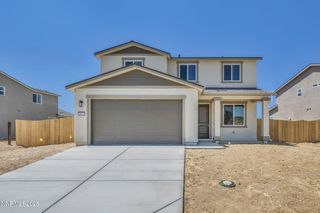
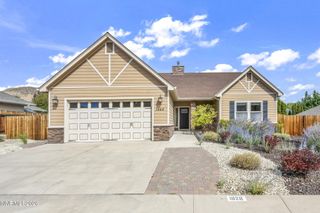
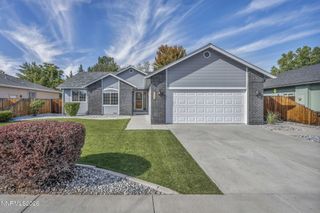
Welcome to Silver Oak Villas in Northwest Carson City. Surrounded by mature landscaping and offering privacy and tranquility. This remodeled home is light, bright, and inviting, with expansive windows, and an open great-room concept. Recently upgraded including, fresh interior and exterior paint custom blinds throughout, luxury vinyl plank flooring, and a beautifully remodeled primary bathroom with a soaking tub, gorgeous tile, and brand-new cabinetry. The kitchen offers bar seating, contemporary cabinetry, upgraded appliances and casual dining area with easy access to the covered patio and garden. The primary bedroom is located on the main level, with sliding glass doors opening to the landscaped back garden. The living room features a cozy fireplace and flows seamlessly into the great room, creating an ideal setting for everyday living and entertaining. The second level offers a versatile loft with wonderful natural light and impressive ceiling lines, ideal for a home office, workout room, or additional flex space. Outside, enjoy the covered patio and mature landscaping, creating a comfortable and inviting garden retreat. Ideal for entertaining. Thoughtfully updated and truly move-in ready. Great location.
- Listing Status:
- Active
- Date Added:
- August 12, 2026
- Data Last Updated:
- October 5, 2026 at 1:40AM
- Listing Office:
- Dickson Realty - Caughlin : 775-746-7000
- Listing Agent:
- Diane Macdonald : 775-742-2343
- MLS ID:
- 260010376

- General: Dog Run
- Other Structures: None
- Parking: AttachedGarageGarage Door OpenerGarage Door Opener ControlsParking spaces: 2
- Roofing: CompositionShinglePitched
- Windows: BlindsDouble Pane WindowsVinyl Frames
- General: FrameStucco2Crawl Space
- Road/Access: PublicCity Street
- HOA Amenities: ParkingMaintenance Grounds - Partial83.0Quarterly
- County: Carson City
- Zoning: SFR007-443-20
- View: Mountain(s)Trees/WoodsView
- Fencing: Back YardFull
- Utilities: Cable AvailableCable ConnectedElectricity AvailableElectricity ConnectedNatural Gas AvailableNatural Gas ConnectedPhone AvailableSewer AvailableSewer ConnectedWater AvailableWater ConnectedCellular CoverageInternet AvailableInternet ConnectedWater Meter Installed
- Water: Public
- Sewer: Public Sewer
This listing courtesy of Diane Macdonald , Dickson Realty - Caughlin
Monthly Payment
- Principal & Interest $
- Property Taxes $
- Home Insurance $
- VA Funding Fee $

 New - 1 day ago