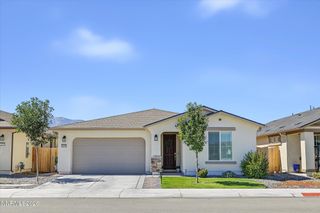
1411 Arlen Lane, Gardnerville, NV 89410
- 3 beds |
- 2 baths |
- 1,834 sqft
 Single-Family Home
  Built in 2005
  10,454sqft lot
 3 car garage
  $373/sqft
  Listed 2 days ago
Property Description
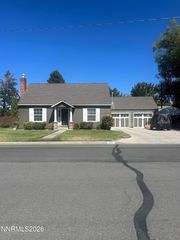
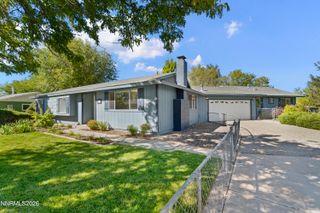
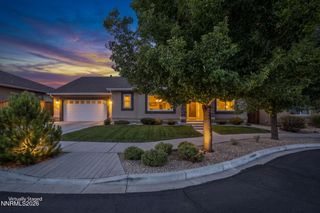
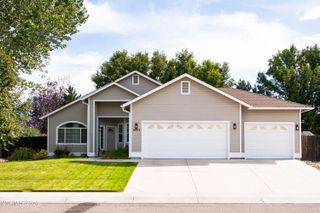
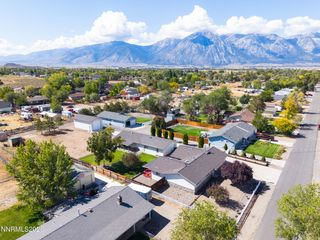
Welcome to 1411 Arlen Lane, a turn key single-story home in Gardnerville's desirable and centrally located Stodick Estates. Offering 3 bedrooms, 2 bathrooms, 3-car garage, and 1,834 square feet of well-designed living space, this home has a functional split floor plan and an expansive great room with a gas fireplace. Recent updates include fresh interior paint, newly refinished kitchen and bathroom cabinetry, and new carpet in all bedrooms, creating a crisp, inviting feel throughout. The kitchen is spacious, with an abundance of soft-close cabinetry, a breakfast bar, gas cooktop, a large pantry, and a sunlit garden window. The spacious primary bedroom has a ceiling fan while the ensuite bathroom has dual sinks, a shower stall, a separate bathtub, and a spacious walk-in closet. Down the hall are the two guest bedrooms and second full bath with a tub/shower combo. The laundry room features built-in cabinets and a sink. Property highlights include a spacious 3-car garage with fresh paint and a professionally finished epoxy floor, a freshly redone front walkway, dedicated garden planters, and a nicely sized lot with potential for RV parking after a few modifications. A fantastic opportunity for comfortable living right in the heart of the Carson Valley.
- Listing Status:
- Active
- Date Added:
- October 3, 2026
- Data Last Updated:
- October 4, 2026 at 10:41PM
- Listing Office:
- RE/MAX Realty Affiliates : 775-782-8777
- Listing Agent:
- Caroline Sarda : 775-220-8890
- MLS ID:
- 260012711

- General: NoneRain GuttersShed(s)
- Other Structures: Shed(s)
- Parking: AttachedGarageGarage Door OpenerGarage Door Opener ControlsParking spaces: 3
- Roofing: CompositionPitched
- Windows: Double Pane WindowsVinyl Frames
- General: MasoniteStone1Crawl Space
- Road/Access: Public
- HOA Amenities: Maintenance Grounds - Partial105.0Quarterly
- County: Douglas
- Zoning: SFR 2001220-03-110-019
- View: Mountain(s)PeekView
- Fencing: Back Yard
- Utilities: Cable AvailableElectricity ConnectedNatural Gas ConnectedPhone AvailableSewer ConnectedWater ConnectedCellular CoverageInternet Available
- Water: Public
- Sewer: Public Sewer
This listing courtesy of Caroline Sarda , RE/MAX Realty Affiliates
Monthly Payment
- Principal & Interest $
- Property Taxes $
- Home Insurance $
- VA Funding Fee $

 New - 3 days ago