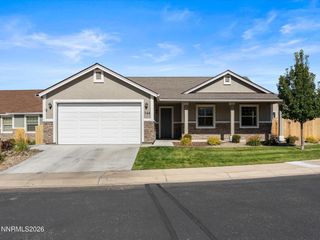
1443 Cardiff Drive, Gardnerville, NV 89410
- 3 beds |
- 2 baths |
- 1,806 sqft
 Single-Family Home
  Built in 2005
  8,712sqft lot
 3 car garage
  $357/sqft
  Listed 12 days ago
Property Description
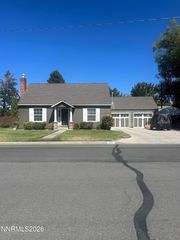
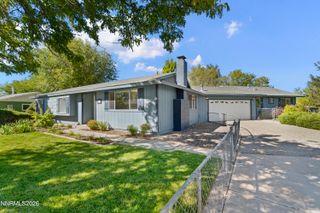
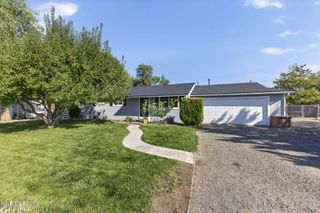
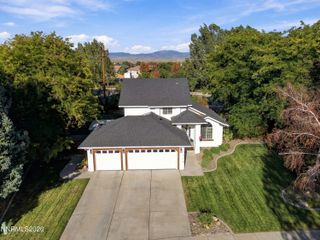
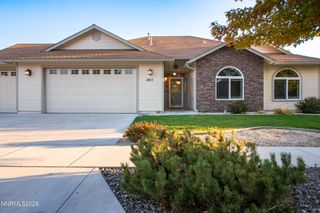
Welcome to this beautifully updated home in desirable Chichester Estates, ideally located on a quiet cul-de-sac adjacent to the local park. Thoughtful updates throughout create a fresh, modern feel while maintaining the warmth and functionality of the home. The remodeled kitchen features quartz countertops, freshly painted cabinetry, updated hardware, and newer stove and microwave. LVP flooring flows throughout the home, complemented by new baseboards for a clean, cohesive look. The full three-car garage is a standout feature, offering exceptional versatility with painted walls and ceiling, epoxy flooring, insulated garage doors, and an additional opener for the secondary door. With its generous space, it can easily accommodate vehicles and storage while leaving room for a home gym, workshop, hobby space, or man cave. Outside, enjoy ample outdoor and entertaining space with a paver patio and expansive side yard, offering plenty of room to relax, gather, or create a space tailored to your lifestyle. An RV gate and dedicated RV/boat parking add valuable convenience. With its desirable location, versatile outdoor spaces, full three-car garage, and numerous thoughtful updates, this home is move-in ready and ready to be enjoyed. A kitchen/dining photo presented here is virtually staged.
- Listing Status:
- Active
- Date Added:
- September 22, 2026
- Data Last Updated:
- October 5, 2026 at 12:39AM
- Listing Office:
- RE/MAX Realty Affiliates : 775-782-8777
- Listing Agent:
- Jan Vandermade : 775-721-6932
- MLS ID:
- 260012214

- General: None
- Other Structures: None
- Parking: AttachedGarageGarage Door OpenerRV Access/ParkingParking spaces: 3
- Roofing: CompositionShinglePitched
- Windows: Double Pane WindowsVinyl Frames
- General: Wood Siding1Crawl Space
- Road/Access: Public
- HOA Amenities: 100.0Annually
- County: Douglas
- Zoning: SF1320-33-818-012
- View: Mountain(s)Park/GreenbeltView
- Fencing: Back YardFull
- Utilities: Cable AvailableElectricity AvailableNatural Gas AvailablePhone AvailableSewer AvailableWater Available
- Water: Public
- Sewer: Public Sewer
This listing courtesy of Jan Vandermade , RE/MAX Realty Affiliates
Monthly Payment
- Principal & Interest $
- Property Taxes $
- Home Insurance $
- VA Funding Fee $

 New - 2 days ago