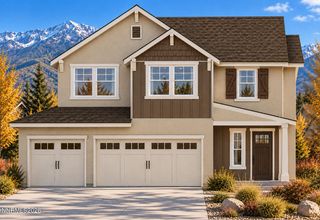
656 Sage Grouse Lp Lot 9, Gardnerville, NV 89460
- 4 beds |
- 4 baths |
- 2,487 sqft
 Single-Family Home
  Built in 2027
  9,148sqft lot
 2 car garage
  $341/sqft
  Listed 9 days ago
Property Description
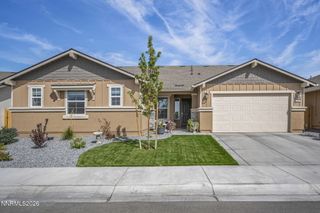
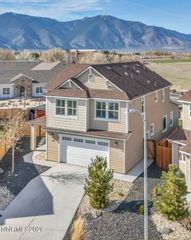
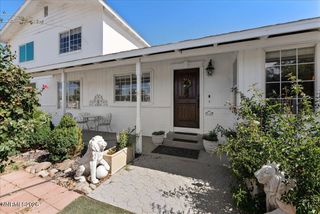
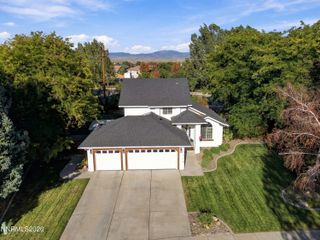
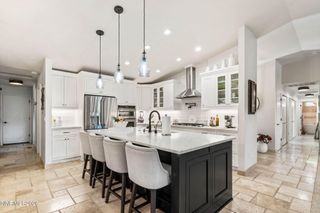
Make this home your own! Currently under construction, this thoughtfully designed single-story home offers the opportunity to personalize your finishes and create a space that reflects your style. Situated on a beautiful lot with views of the Sierra Nevada mountains. The open-concept layout connects the great room, dining area, and kitchen, complete with a walk-in pantry. The versatile I-Space offers additional flexibility and can be customized as a sitting room, home office, bar area, or whatever best suits your needs. The spacious primary suite features a private bathroom and walk-in closet, while a separate guest suite provides added privacy. Additional highlights include a dedicated laundry room, mudroom, and covered rear patio. No HOA! Conveniently located just minutes from shopping, healthcare, and local amenities, with South Lake Tahoe approximately 25 minutes away and Carson City approximately 30 minutes away. Enjoy nearby hiking, biking, fishing, community events, historic Genoa, and all the beauty Carson Valley has to offer. Photos reflect a similar home with the same floor plan; actual finishes may vary. Property taxes shown are subject to change. Plan 1X, Lot 9
- Listing Status:
- Active
- Date Added:
- September 25, 2026
- Data Last Updated:
- October 5, 2026 at 3:40AM
- Listing Office:
- Dickson Realty - Gardnerville : 775-392-3774
- Listing Agent:
- Kendra Barraza : 775-233-9822
- MLS ID:
- 260012377

- General: Rain GuttersGas/Propane Stub
- Other Structures: None
- Parking: AttachedGarageGarage Door OpenerGarage Door Opener ControlsParking spaces: 4
- Roofing: AsphaltShinglePitched
- Windows: Double Pane WindowsLow-Emissivity WindowsVinyl Frames
- General: Batts InsulationBlown-In InsulationConcreteFrameStuccoStone Veneer1Slab
- Road/Access: PublicCounty Road
- County: Douglas
- Zoning: SFR1220-09-311-009
- View: Mountain(s)View
- Fencing: Back YardFull
- Utilities: Cable AvailableElectricity ConnectedNatural Gas ConnectedPhone AvailableSewer ConnectedWater ConnectedCellular CoverageInternet AvailableUnderground Utilities
- Water: Public
- Sewer: Public Sewer
This listing courtesy of Kendra Barraza , Dickson Realty - Gardnerville
Monthly Payment
- Principal & Interest $
- Property Taxes $
- Home Insurance $
- VA Funding Fee $

 New - 3 days ago