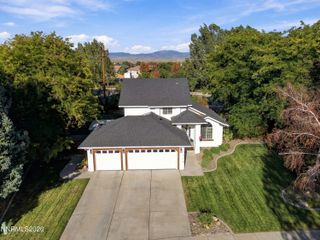
990 Riverview Drive, Gardnerville, NV 89460
- 4 beds |
- 3 baths |
- 2,438 sqft
 Single-Family Home
  Built in 1964
  1.28acre lot
 2 car garage
  $332/sqft
  Listed 16 days ago
Property Description
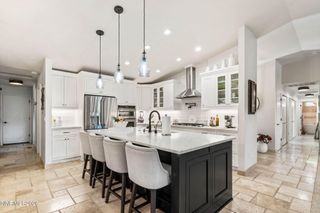
Welcome to 990 Riverview, a spacious and versatile 4-bedroom, 3-bath home situated on 1.28 acres in Gardnerville with NO HOA and spectacular mountain views from nearly every room. The main level features a bedroom with a private patio and yard, a beautifully modernized kitchen with Bosch appliances and granite countertops, open living and dining areas with a fireplace, and a separate family room. Upstairs, you'll find three generously sized bedrooms and two full bathrooms. One bedroom offers an en suite bath and access to a beautifully renovated, east-facing private balcony—an ideal place to enjoy the morning sun and expansive views. Originally designed as a 5-bedroom home, one downstairs bedroom was converted into a large dressing room, but could potentially be restored as a smaller bedroom or home office. Approximately half of the property is occupied by the home, yard and partially landscaped outdoor areas, while the remaining acreage is open and ready for your vision. Create a garden, accommodate vehicles and recreational equipment, build a shop or explore the possibility of an additional residence. Buyers should verify all potential uses with Douglas County. Served by a private well and city sewer, this distinctive property offers privacy, flexibility and room to make it your own.
- Listing Status:
- Active
- Date Added:
- September 18, 2026
- Data Last Updated:
- October 5, 2026 at 2:39AM
- Listing Office:
- RE/MAX Professionals-Reno : 775-345-3070
- Listing Agent:
- Katrina Karasawa : 775-997-3558
- MLS ID:
- 260012091

- General: Balcony
- Other Structures: None
- Parking: AttachedGarageRV Access/ParkingParking spaces: 2
- Roofing: CompositionShinglePitched
- Windows: BlindsDouble Pane WindowsVinyl Frames
- General: Wood Siding2Crawl Space
- Road/Access: Public
- County: Douglas
- Zoning: SFR1220-15-510-006
- View: Mountain(s)Trees/WoodsView
- Fencing: Back YardFront YardPartial
- Utilities: Cable AvailableElectricity AvailableElectricity ConnectedNatural Gas AvailableNatural Gas ConnectedPhone AvailableSewer AvailableSewer ConnectedWater AvailableWater ConnectedCellular CoverageInternet AvailableInternet ConnectedWater Meter Installed
- Water: PrivateWell
- Sewer: Public Sewer
This listing courtesy of Katrina Karasawa , RE/MAX Professionals-Reno
Monthly Payment
- Principal & Interest $
- Property Taxes $
- Home Insurance $
- VA Funding Fee $

 New - 3 days ago