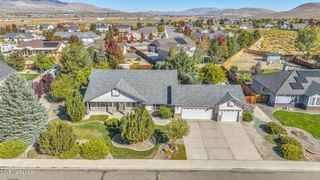
2454 Genoa Meadows Circle, Genoa, NV 89411
- 3 beds |
- 3 baths |
- 2,226 sqft
 Single-Family Home
  Built in 2005
  0.3acre lot
 2 car garage
  $427/sqft
  Listed 18 days ago
Property Description
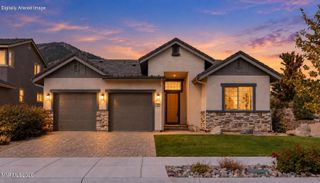
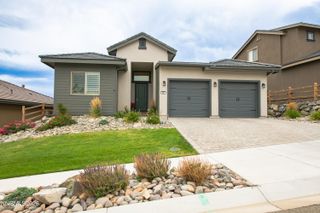
Set within the desirable gated Genoa Lakes community, this beautifully updated home offers an exceptional setting with stunning views of the Carson Range from the main living areas and back patio. High ceilings and 8-foot doors create a spacious, open feel, while the living room features a gas fireplace and mountain views. The updated kitchen is well appointed with granite countertops, stainless steel appliances, an eat-in dining area, and direct access to the back patio. A built-in bar with wine refrigerator sits just across from the kitchen, while a separate dining room provides the perfect space for entertaining. The thoughtful floor plan offers privacy, with the generous primary suite on one side of the living area featuring a jetted tub, separate shower, double vanity, and walk-in closet. Two additional bedrooms are located on the opposite side of the home and share a Jack-and-Jill bath, with a centrally located half bath for guests. Additional features include surround sound and an oversized two-car garage. Enjoy the Genoa Lakes lifestyle with golf, tennis, pickleball, clubhouse, fitness center, pool, and hot tub, all surrounded by the spectacular scenery of the Carson Valley and Sierra Nevada.
- Listing Status:
- Active
- Date Added:
- September 19, 2026
- Data Last Updated:
- October 5, 2026 at 12:39AM
- Listing Office:
- Christie's International Real Estate Sereno : 530-581-6927
- Listing Agent:
- Linda Granger : 530-581-0388
- MLS ID:
- 260012127

- General: NoneRain GuttersGas/Propane StubPergola
- Other Structures: Pergola
- Parking: AttachedGarageGarage Door OpenerGarage Door Opener ControlsParking spaces: 4
- Roofing: TilePitched
- Windows: BlindsDrapesDouble Pane WindowsVinyl FramesRods
- General: StoneWood Siding1Crawl SpaceFull Perimeter
- Road/Access: Private Road
- HOA Amenities: BarbecueClubhouseFitness CenterGolf CourseGatedPoolSecuritySpa/Hot TubTennis Court(s)Snow RemovalCommon Area - Maintenance208.0Monthly
- County: Douglas
- Zoning: sf1319-03-414-011
- View: Golf CourseMeadowPark/GreenbeltTrees/WoodsView
- Fencing: None
- Utilities: Cable AvailableElectricity AvailableNatural Gas AvailablePhone AvailableSewer AvailableWater AvailableCellular CoverageInternet AvailableWater Meter Installed
- Water: Public
- Sewer: Public Sewer
This listing courtesy of Linda Granger , Christie's International Real Estate Sereno
Monthly Payment
- Principal & Interest $
- Property Taxes $
- Home Insurance $
- VA Funding Fee $

 New - 2 days ago