1138 Country Club Drive, Minden, NV 89423
- 3 beds |
- 2 baths |
- 2,395 sqft
 Single-Family Home
  Built in 1999
  0.5acre lot
 3 car garage
  $374/sqft
  Listed 2 days ago
Property Description
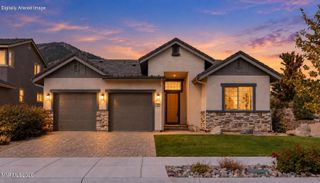
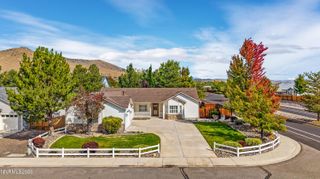
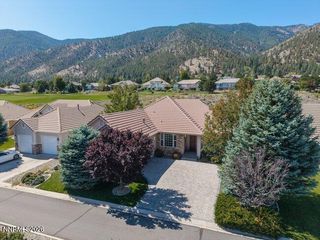
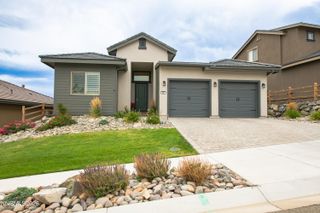
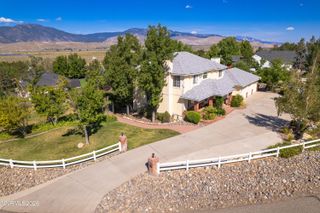
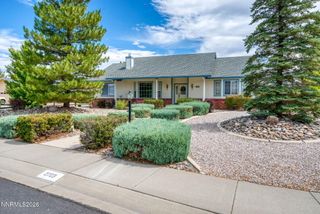
Located in the desirable Saratoga Springs subdivision, this beautiful home offers an inviting blend of comfort, functionality, and outdoor living. Set on a spacious half-acre lot, the property boasts exceptional curb appeal with mature trees, thoughtfully landscaped garden areas, a charming trellised sitting area, and convenient RV parking. Inside, the thoughtfully designed floor plan features three bedrooms, a dedicated office, two bathrooms, and a spacious three-car garage. Vaulted ceilings and a gas fireplace create a warm and welcoming atmosphere, while separate living and family rooms provide plenty of space for both everyday living and entertaining. The generous primary suite offers a relaxing retreat, and the spacious kitchen features a breakfast bar and cozy breakfast nook. Beyond the home, Saratoga Springs offers an appealing lifestyle with miles of paved walking and biking paths, a centrally located park, and abundant open space. With its spacious lot, beautiful landscaping, versatile floor plan, and desirable community amenities, this home is a wonderful place to call home.
- Listing Status:
- Active
- Date Added:
- October 2, 2026
- Data Last Updated:
- October 4, 2026 at 11:38PM
- Listing Office:
- RE/MAX Realty Affiliates : 775-782-8777
- Listing Agent:
- William Merrill : 775-691-8886
- MLS ID:
- 260012654

- General: None
- Other Structures: None
- Parking: AttachedGarageGarage Door OpenerRV Access/ParkingAdditional ParkingGarage Door Opener ControlsParking spaces: 3
- Roofing: CompositionPitched
- Windows: BlindsDrapesDouble Pane WindowsWindow CoveringsVinyl FramesRods
- General: Batts InsulationBrick VeneerLap SidingWood Siding1Crawl SpaceConcrete PerimeterRaisedFull Perimeter
- Road/Access: PublicCounty Road
- HOA Amenities: LandscapingCommon Area - Maintenance456.0Annually
- County: Douglas
- Zoning: SFR1420-29-710-014
- View: Mountain(s)View
- Fencing: Back YardPartial
- Utilities: Cable AvailableElectricity ConnectedNatural Gas ConnectedPhone AvailableSewer ConnectedWater ConnectedCellular CoverageInternet AvailableWater Meter InstalledUnderground Utilities
- Water: Public
- Sewer: Public Sewer
This listing courtesy of William Merrill , RE/MAX Realty Affiliates
Monthly Payment
- Principal & Interest $
- Property Taxes $
- Home Insurance $
- VA Funding Fee $