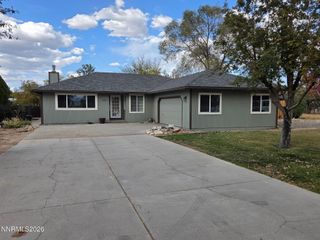
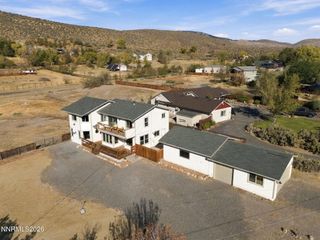
1172 Country Club Drive, Minden, NV 89423
- 3 beds |
- 3 baths |
- 2,410 sqft
 Single-Family Home
 Built in 1995
 0.52acre lot
 3 car garage
 $361/sqft
 Listed 29 days ago
Property Description
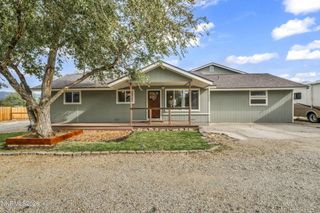
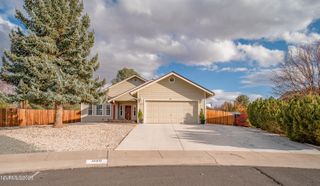
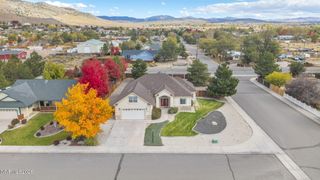
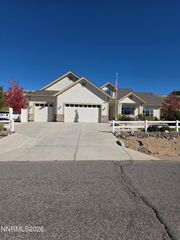
Discover this spacious 2,410-square-foot home nestled on a quiet cul-de-sac in the highly desirable Saratoga Springs Estates community. This residence features three bedrooms plus a versatile office or additional bedroom with its own private entrance, two full bathrooms, and one half bath. The home showcases distinctive architectural details, including vaulted ceilings in the family and dining rooms, along with elegant tray ceilings in the kitchen, living room, and primary suite. Additional highlights include a stucco exterior, tile roof, stucco fencing in both the front and rear yards, a charming courtyard, a cozy gas fireplace, and ample RV parking. Located in the sought-after Saratoga Springs Estates subdivision, residents enjoy miles of paved walking and biking paths, as well as a central park featuring covered seating, children's play equipment, a basketball court, and horseshoe pits. Conveniently situated just minutes from major shopping destinations and approximately 20 minutes from South Lake Tahoe, this home offers an appealing combination of space, comfort, community amenities, and convenient access to outdoor recreation.
- Listing Status:
- Active
- Date Added:
- October 21, 2026
- Data Last Updated:
- November 19, 2026 at 4:38AM
- Listing Office:
- RE/MAX Realty Affiliates : 775-782-8777
- Listing Agent:
- William Merrill : 775-691-8886
- MLS ID:
- 260013389

- General: Rain GuttersCourtyardShed(s)Storage
- Other Structures: Shed(s)Storage
- Parking: AttachedGarageGarage Door OpenerRV Access/ParkingAdditional ParkingParking spaces: 3
- Roofing: TilePitched
- Windows: BlindsDrapesDouble Pane WindowsWindow CoveringsVinyl FramesRods
- General: Stucco1Crawl SpaceConcrete PerimeterRaisedFull Perimeter
- Road/Access: PublicCounty Road
- HOA Amenities: LandscapingManagementCommon Area - Maintenance456.0Annually
- County: Douglas
- Zoning: SFR1420-29-711-017
- View: Mountain(s)PeekView
- Fencing: Back YardFullFront Yard
- Utilities: Cable AvailableElectricity ConnectedNatural Gas ConnectedPhone AvailableSewer ConnectedWater ConnectedCellular CoverageInternet AvailableWater Meter InstalledUnderground Utilities
- Water: Public
- Sewer: Public Sewer
This listing courtesy of William Merrill , RE/MAX Realty Affiliates
Monthly Payment
- Principal & Interest $
- Property Taxes $
- Home Insurance $
- VA Funding Fee $