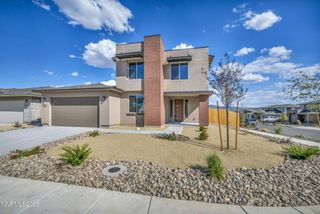
1289 Halter Court, Minden, NV 89423
- 4 beds |
- 3 baths |
- 2,161 sqft
 Single-Family Home
 Built in 1992
 0.4acre lot
 7 car garage
 $405/sqft
 Listed 22 days ago
Property Description
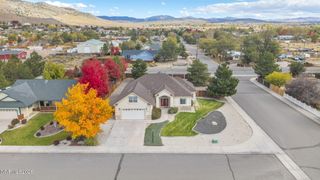
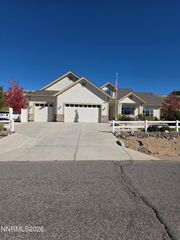
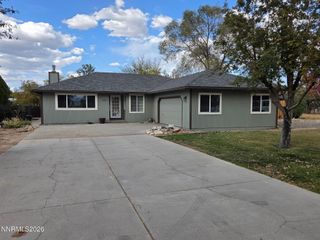
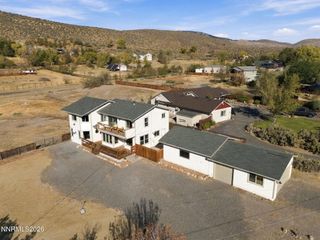
Welcome to this home in the desirable Wildhorse subdivision. This spacious 4-bedroom, 2.5-bath residence offers comfort and functionality throughout, featuring a new A/C unit (2025) and a recently replaced water heater. The property offers excellent parking and storage options: a parking pad on the south side, accessed through a 9' gate, leads to a 37' space behind the fence connecting to a detached 1,196-square-foot garage with an 8' x 8' door. An additional 11.5' gate on the north side of the home provides further access, and a backyard shed offers extra storage space. Please refer to HOA guidelines for approved parking arrangements. A covered patio just off the slider offers the perfect spot to enjoy your morning coffee or unwind in the evening while taking in the outdoors. With an accepted offer, the seller will consider replacing the floors up to $15,325.00 prior to closing, as an added bonus for the buyer.
- Listing Status:
- Active
- Date Added:
- October 31, 2026
- Data Last Updated:
- November 19, 2026 at 4:38AM
- Listing Office:
- RE/MAX Realty Affiliates : 775-782-8777
- Listing Agent:
- Ginger Easley : 775-309-7979
- MLS ID:
- 260013736

- General: Rain GuttersOutdoor SpeakersShed(s)Workshop
- Other Structures: Shed(s)Workshop
- Parking: AttachedDetachedGarageGarage Door OpenerParking PadRV Access/ParkingAdditional ParkingParking spaces: 8
- Roofing: CompositionPitched
- Windows: Double Pane WindowsVinyl Frames
- General: Wood Siding1Crawl Space
- Road/Access: Public
- HOA Amenities: Common Area - Maintenance27.33Monthly
- County: Douglas
- Zoning: SFR1420-33-212-015
- View: Mountain(s)View
- Fencing: Back Yard
- Utilities: Cable AvailableElectricity ConnectedNatural Gas ConnectedSewer ConnectedWater ConnectedCellular CoverageInternet AvailableWater Meter Installed
- Water: Public
- Sewer: Public Sewer
This listing courtesy of Ginger Easley , RE/MAX Realty Affiliates
Monthly Payment
- Principal & Interest $
- Property Taxes $
- Home Insurance $
- VA Funding Fee $