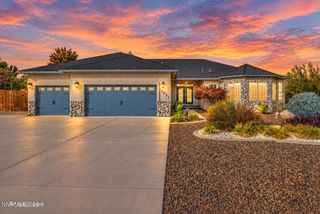
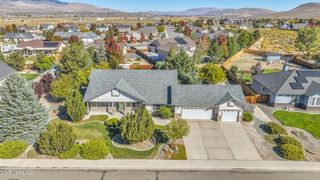
2665 Skyline Drive, Minden, NV 89423
- 3 beds |
- 3 baths |
- 2,290 sqft
 Single-Family Home
 Built in 2004
 1.01acre lot
 3 car garage
 $415/sqft
 Listed 27 days ago
Property Description
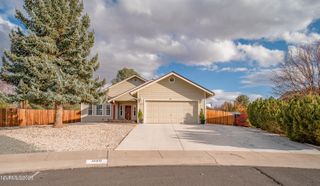
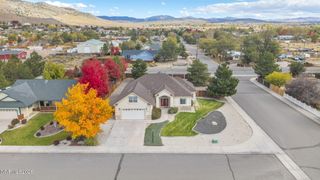
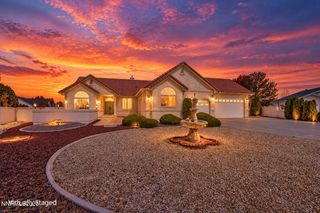
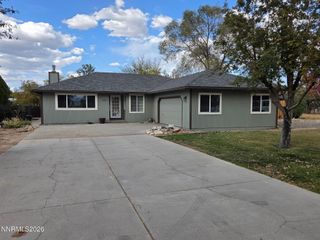
This remarkable property boasts fully landscaped front and backyards, equipped with a self-sufficient outdoor water source through an efficient irrigation system. The expansive covered patio overlooks a sloping backyard, providing ample space for relaxation and entertaining. Take a leisurely evening walk to the pergola, where you'll be rewarded with an awe-inspiring panoramic view of Jobes Peak as the sun sets over the horizon. This property features a total living area of 2,290 square feet, encompassing a 3-bedroom configuration and 2.5 bathroom amenities. The home includes both an attached three-car garage and non-attached 792-square-foot garage. The non-attached garage features a 9.5 ft door clearance, plenty of storage shelves included in the sale, and half bath facility. The kitchen features soft-close cabinetry, a triple reverse osmosis water system, and installation of a tankless water heater in 2025. The luxury master suite measures 16'5" by 25'5", with a walk-in closet that includes several multi-purpose shelving units. The living room, kitchen, and master bedroom are equipped with built-in motorized shades facing the eastern portion of the property. The washer, dryer, refrigerator, stove/oven, microwave, and dishwasher will be retained within the current residence upon purchase. Several noteworthy aspects of this property include the implementation of robust fiber optics, low yard maintenance, fully fenced acre, and available outside RV parking with hookups. This listing is strongly recommended due to its extensive features. A must see.
- Listing Status:
- Active
- Date Added:
- October 25, 2026
- Data Last Updated:
- November 19, 2026 at 4:38AM
- Listing Office:
- Bliss Realty LLC : 775-530-7424
- Listing Agent:
- Nancy Ramey-Roza : 775-291-6704
- MLS ID:
- 260013529

- General: Awning(s)Multiple Entry Flat or RampedRain GuttersRV HookupGazeboShed(s)Pergola
- Other Structures: GazeboShed(s)Pergola
- Parking: AttachedDetachedGarageGarage Door OpenerRV Access/ParkingGarage Door Opener ControlsParking spaces: 5
- Roofing: CompositionShingle
- Windows: BlindsDrapesDouble Pane WindowsVinyl FramesRods
- General: Batts InsulationFrameLap SidingMasoniteStone Veneer1Crawl SpaceConcrete Perimeter
- Road/Access: Other
- HOA Amenities: 35.0Monthly
- County: Douglas
- Zoning: SF1420-35-310-029
- View: Mountain(s)ValleyPeekView
- Fencing: Back YardFront YardPartial
- Utilities: Cable AvailableCable ConnectedElectricity AvailableElectricity ConnectedNatural Gas AvailableNatural Gas ConnectedPhone AvailableSewer AvailableSewer ConnectedSewer Not AvailableWater AvailableWater ConnectedCellular CoverageInternet AvailableInternet ConnectedWater Meter InstalledUnderground Utilities
- Water: Public
- Sewer: Public Sewer
This listing courtesy of Nancy Ramey-Roza , Bliss Realty LLC
Monthly Payment
- Principal & Interest $
- Property Taxes $
- Home Insurance $
- VA Funding Fee $