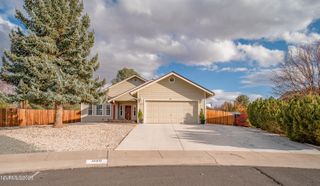
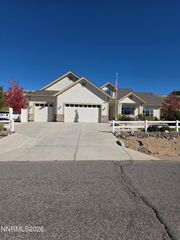
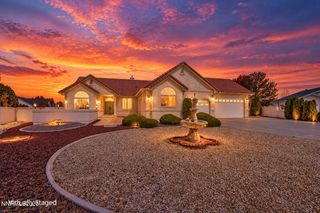
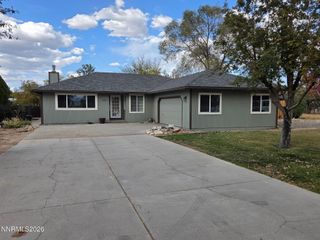
2871 Hot Springs Road, Minden, NV 89423
- 4 beds |
- 3 baths |
- 2,366 sqft
 Single-Family Home
 Built in 2000
 0.39acre lot
 2 car garage
 $338/sqft
 Listed 24 days ago
Property Description
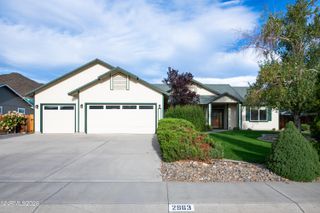
Beautiful Saratoga Springs Home on a Spacious Corner Lot! Welcome to this beautiful home in the desirable Saratoga Springs community, situated on an impressive 0.39-acre lot with RV parking and plenty of room for all your RV's, toys, and outdoor needs! Featuring an inviting open-concept design, a popular split-bedroom floor plan, high ceilings, and an abundance of windows, this home offers a bright, airy, and welcoming atmosphere throughout. Enjoy the fresh updates, including brand-new carpet, waterproof laminate flooring, and new blinds throughout. The spacious main-level primary suite is a true retreat, featuring a large walk-in closet, sliding glass door with access to the back patio, dual sinks, a separate shower, and a relaxing jetted tub. Beautiful mosaic tile backsplash and accents add an elegant finishing touch. The kitchen combines functionality and convenience with tile flooring and countertops, cabinetry with pull-out storage, a breakfast bar and recessed lighting. Best of all, the refrigerator is included! The home offers additional flexibility with a generously sized 4th bedroom upstairs, measuring approximately 26' x 12'. While it does not currently have a closet, one could easily be added, or the space could serve as a bonus room, entertainment area, home office, or hobby room. A striking three-way gas fireplace creates a warm ambiance and can be enjoyed from both the living and dining rooms. Additional features include central A/C, ceiling fans in all bedrooms, and decorative glass shelving with mirrored accents and recessed lighting. The oversized, freshly painted two-car garage offers an impressive 623sf of space for parking, storage, and more. With its spacious lot, desirable layout, thoughtful updates, and versatile living spaces, this home offers comfort, functionality, and room to enjoy the lifestyle you've been looking for. Don't miss this wonderful opportunity to make this Saratoga Springs home your own!
- Listing Status:
- Active
- Date Added:
- October 26, 2026
- Data Last Updated:
- November 19, 2026 at 4:38AM
- Listing Office:
- Valley Realty & Management : 775-885-5055
- Listing Agent:
- Kellie Roberts : 775-720-0408
- MLS ID:
- 260013544

- General: None
- Other Structures: None
- Parking: AttachedGarageGarage Door OpenerRV Access/ParkingGarage Door Opener ControlsParking spaces: 8
- Roofing: CompositionShinglePitched
- Windows: BlindsDrapesDouble Pane WindowsWindow CoveringsVinyl FramesRods
- General: Stucco2Crawl Space
- Road/Access: PublicCity Street
- HOA Amenities: Snow RemovalCommon Area - Maintenance376.0Annually
- County: Douglas
- Zoning: SFR1420-28-310-050
- View: Mountain(s)View
- Fencing: Back YardFull
- Utilities: Cable AvailableElectricity AvailableElectricity ConnectedNatural Gas AvailableNatural Gas ConnectedPhone AvailableSewer AvailableSewer ConnectedWater AvailableWater ConnectedCellular CoverageInternet AvailableInternet ConnectedWater Meter InstalledUnderground Utilities
- Water: Public
- Sewer: Public Sewer
This listing courtesy of Kellie Roberts , Valley Realty & Management
Monthly Payment
- Principal & Interest $
- Property Taxes $
- Home Insurance $
- VA Funding Fee $