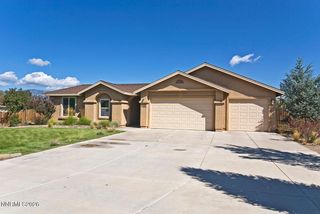
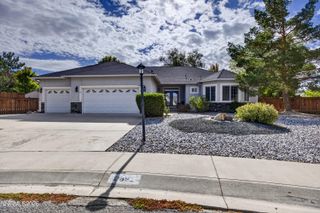
1346 Stephanie Way, Minden, NV 89423
- 4 beds |
- 4 baths |
- 2,874 sqft
 Single-Family Home
  Built in 1975
  1.02acre lot
 4 car garage
  $368/sqft
  Listed 29 days ago
Property Description
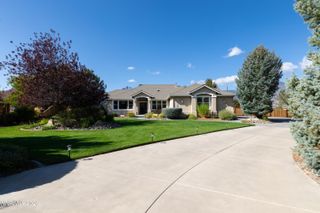
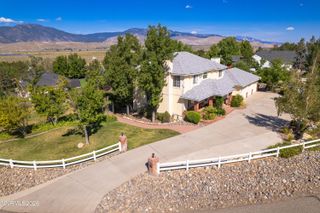
Remodeled, expanded, and set on a full acre in Minden with the entire main level livable on its own. Three bedrooms and three full bathrooms downstairs, two of them en suite, so guests, parents, or a home office get real separation without ever taking the stairs. Upstairs adds a fourth bedroom, a full bath, and a flexible game room, gym, or loft. No HOA! New roof in 2026 on the original home and 2021 on the permitted addition. New AC in 2021, with dedicated mini-split HVAC serving the addition. The oversized 44x26 four-car garage runs 30-amp and 50-amp service room for all the toys with space to spare. Beyond the home and garage, the rest of the acre is cleared and open ready for whatever you have in mind.
- Listing Status:
- Active
- Date Added:
- September 6, 2026
- Data Last Updated:
- October 4, 2026 at 11:38PM
- Listing Office:
- LPT Realty, LLC : 775-544-1328
- Listing Agent:
- Brandy Orlick : 775-220-2842
- MLS ID:
- 260011566

- General: Dog RunShed(s)
- Other Structures: Shed(s)
- Parking: AttachedGarageGarage Door OpenerRV Access/ParkingAdditional ParkingGarage Door Opener ControlsParking spaces: 4
- Roofing: CompositionPitched
- Windows: BlindsDouble Pane WindowsRods
- General: Wood Siding2Crawl Space
- Road/Access: Public
- County: Douglas
- Zoning: SFR1420-28-811-037
- View: Mountain(s)View
- Fencing: Back YardPartial
- Utilities: Cable AvailableElectricity ConnectedNatural Gas ConnectedSewer ConnectedWater ConnectedCellular CoverageInternet Connected
- Water: Well
- Sewer: Septic Tank
This listing courtesy of Brandy Orlick , LPT Realty, LLC
Monthly Payment
- Principal & Interest $
- Property Taxes $
- Home Insurance $
- VA Funding Fee $