1128 N Fork Trail, Minden, NV 89423
- 3 beds |
- 3 baths |
- 2,633 sqft
 Single-Family Home
  Built in 2004
  0.5acre lot
 3 car garage
  $475/sqft
  Listed 21 days ago
Property Description
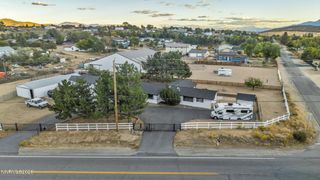
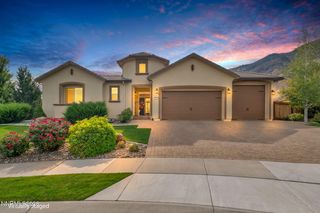
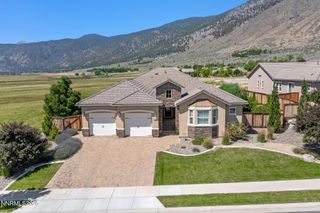
This beautifully landscaped home with a long list of upgrades sits on a half-acre lot with views of the Sierras, within the security of a gated community. With new interior paint throughout, this three-bedroom home features a generously sized office with a built-in desk, cabinets, and bookshelves. The split floor plan has two spacious rooms and a full bath on one side of the home, and a stunning primary suite on the other. The primary bath is luxurious with a large walk-in shower, double sinks, a soaking tub, and a huge walk-in closet! The kitchen is the home's center, with a large wrap-around bar, plenty of cabinets and counter space, a large walk-in pantry, and new appliances. The butler's pantry off the kitchen allows for even more storage and counter space. The open great room is filled with light and overlooks gorgeous Nevada sunsets! The partially covered patio area, with a fire pit, has 3 raised garden beds and plenty of room for BBQing and entertaining! It also has a 2-power-wall Tesla battery backup, an electric car charger, and solar panels on the roof. There is an RV parking area. A walking or biking trail wraps around this small, gated subdivision, and the home is minutes from stores, restaurants, and the shores of Lake Tahoe, all while enjoying the peace of the Carson Valley!
- Listing Status:
- Active
- Date Added:
- September 21, 2026
- Data Last Updated:
- October 4, 2026 at 11:38PM
- Listing Office:
- Chase International - ZC : 775-588-6130
- Listing Agent:
- Tommy Cortopassi : 775-220-7150
- MLS ID:
- 260012148

- General: Rain GuttersShed(s)
- Other Structures: Shed(s)
- Parking: AttachedGarageGarage Door OpenerRV Access/ParkingParking spaces: 3
- Roofing: CompositionShinglePitched
- Windows: BlindsDouble Pane Windows
- General: Stucco1Crawl Space
- Road/Access: Other
- HOA Amenities: GatedSnow RemovalCommon Area - MaintenanceMonthly
- County: Douglas
- Zoning: SFR1420-29-812-024
- View: Mountain(s)ValleyView
- Fencing: Back YardFull
- Utilities: Electricity ConnectedNatural Gas ConnectedSewer ConnectedWater ConnectedCellular CoverageInternet AvailableWater Meter Installed
- Water: Public
- Sewer: Public Sewer
This listing courtesy of Tommy Cortopassi , Chase International - ZC
Monthly Payment
- Principal & Interest $
- Property Taxes $
- Home Insurance $
- VA Funding Fee $