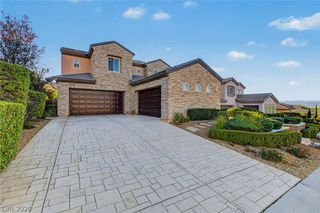
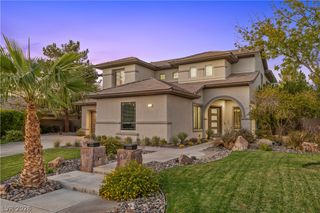
1 Darcy Court, Henderson, NV 89052
- 4 beds |
- 3 baths |
- 3,216 sqft
 Single-Family Home
 Built in 1999
 0.34acre lot
 3 car garage
 $521/sqft
 Listed 21 days ago
Property Description
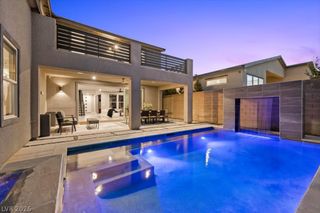
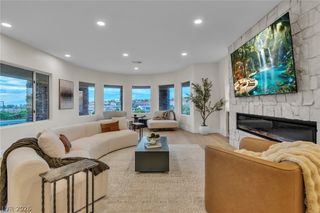
Some homes simply feel lived in and loved. Meticulously cared for and filled with years of family gatherings and memories, 1 Darcy Court is ready for its next chapter. Tucked into a quiet four-home cul-de-sac in the highly sought after community of Anthem Country Club, this single-story home offers 4 bedrooms, 2.5 baths and a rare 14,000+sf lot. Natural light, an open kitchen and dining area, and inviting gathering spaces offer a wonderful foundation for a thoughtful remodel. Outside, mature trees frame a private pool, shaded seating, room for garden and a bocce court—this backyard is made for long afternoons and evenings together all year long. Preserve what makes this home special while bringing your own vision to life, whether as a full-time residence, second home or renovation opportunity. Residents of Anthem Country Club enjoy 24-hour guard-gated security, a well-established community with scenic walking paths, lush landscaping and mature trees that are unique to this highly sought after neighborhood in Henderson. Separate social and golf memberships are available to enjoy the several amenities like a championship golf course, clubhouse dining, fitness center, resort-style pools, tennis and pickleball courts plus a vibrant social calendar of activities and events.
- Listing Status:
- Active
- Data Last Updated:
- November 19, 2026 at 7:21AM
- Listing Office:
- Real Broker LLC : 702-853-2444
- Listing Agent:
- Stephanie C. Mitchell : (702) 563-5619
- MLS ID:
- 2829422

- General: Private YardIrrigation SprinklersIn GroundOutdoor Hot Tub
- Style: One Story
- Pool: HeatedIn GroundPrivateAssociation
- Parking: AttachedGarageGolf Cart GarageGarage Door OpenerInside EntrancePrivate
- Roofing: Tile
- Windows: Double Pane Windows
- General: FrameStucco1
- HOA Amenities: Basketball CourtFitness CenterGatedJogging PathPlaygroundParkPoolGuardTennis Court(s)Association ManagementCommon AreasMaintenance GroundsSecurityTaxes1062.0Quarterly
- Originating MLS: GLVAR_LAS
- County: Clark
- Zoning: 190-06-812-037
- View: None
- Fencing: Back YardWrought Iron
- Utilities: Underground UtilitiesPhotovoltaics None
- Water: Public
- Sewer: Public Sewer
- Source: GLVAR_LAS
- Ownership: Single Family Residential
This listing courtesy of Stephanie C. Mitchell , Real Broker LLC
Monthly Payment
- Principal & Interest $
- Property Taxes $
- Home Insurance $
- VA Funding Fee $