1033 Onyx Ridge Court, Henderson, NV 89052
- 4 beds |
- 4 baths |
- 3,088 sqft
 Single-Family Home
 Built in 2027
 4,792sqft lot
 2 car garage
 $627/sqft
 Listed 1 month ago
Property Description
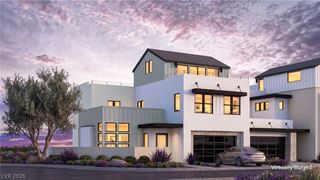
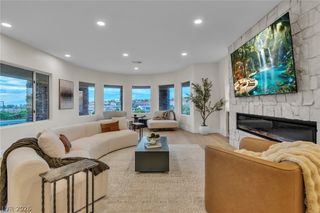
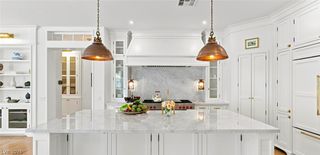
This Modern Farmhouse design by Christopher Homes offers the opportunity to select floor plan variations and designer finishes within Rocky Ridge’s gated enclave of 26 homes in Green Valley. The 3,088-square-foot home includes four bedrooms, four bathrooms, and a two-car garage. An open great room and island kitchen connect to a dining room that extends to a covered loggia, with room for a pool beyond. Upstairs, an oversized loft opens to a view deck with Las Vegas Valley views, while a guest bedroom features a vaulted ceiling. A first-level bedroom offers flexibility for guests or a home office. Planned amenities include a community garden, fruit tree orchard, dog park, and wellness-inspired gathering spaces. Managed Living options provide proactive home care and concierge support designed to reduce the day-to-day demands of ownership.
- Listing Status:
- Active
- Data Last Updated:
- November 19, 2026 at 7:21AM
- Listing Office:
- Christopher Homes Realty : 702-838-3000
- Listing Agent:
- Amy Allison : (913) 706-4884
- Contact:
- 702-838-3000
- MLS ID:
- 2825629

- General: BalconyCourtyardDeckPatioPrivate YardIrrigation Sprinklers
- Style: Two Story
- Other Structures: BalconyDeckPatioCovered
- Parking: AttachedGarageGarage Door OpenerInside EntrancePrivate
- Roofing: FlatMetalPitched
- Windows: Double Pane WindowsLow-Emissivity Windows
- General: 2
- HOA Amenities: Dog ParkGatedAssociation ManagementCommon AreasInternetMaintenance GroundsTaxes295.0Monthly
- Originating MLS: GLVAR_LAS
- County: Clark
- Zoning: 178-31-722-017
- View: CityMountain(s)View
- Fencing: BlockFullWrought Iron
- Utilities: Underground UtilitiesPhotovoltaics None
- Water: Public
- Sewer: Public Sewer
- Source: GLVAR_LAS
This listing courtesy of Amy Allison , Christopher Homes Realty
Monthly Payment
- Principal & Interest $
- Property Taxes $
- Home Insurance $
- VA Funding Fee $