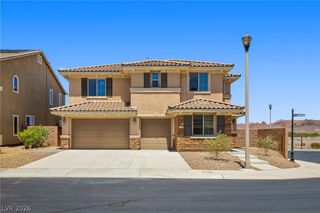
1000 Gentle Swan, Henderson, NV 89011
- 4 beds |
- 3 baths |
- 2,754 sqft
 Single-Family Home
  Built in 2026
  7,405sqft lot
 3 car garage
  $246/sqft
  Listed 29 days ago
Property Description
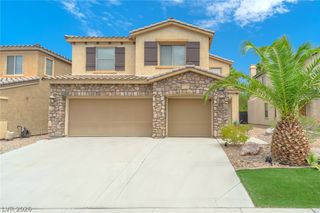
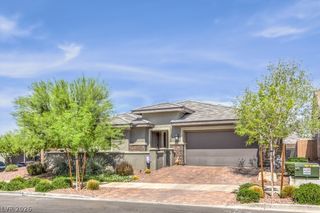
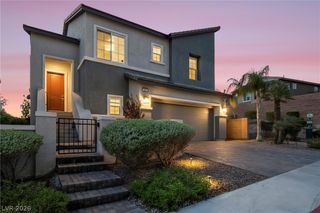
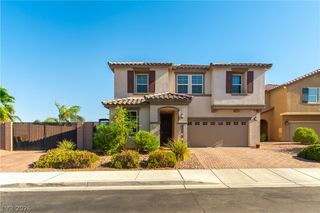
BRAND NEW POPULAR SINGLE-STORY PLAN WITH INCLUDED MULTI-GEN SUITE & 3 CAR GARAGE-D.R. Horton home backed by a Fortune 500 Company. Located in the brand-new award-winning master plan community of Cadence in Henderson NV. Symmetry Manor has beautiful stonework detailing on the exterior, paver driveway, large yards! Garage side doors. OVERSIZE 3 car garage with 24' depth! Cabinets w/ brushed nickel pulls, water filtration system @ kitchen undermount stainless sink, LED disc lighting, Smart Home features. Kitchen island with Quartz, 2 stainless ovens, 5 burner cooktop, microwave, hood and dishwasher. Cabinets are 42" with soft close doors, Electric Vehicle Charging Outlet. This home has so many included features: 9' ceilings throughout, smart programable thermostats, smart garage door openers and keyless entry, gas BBQ stub out, soft water loop, 2 tone paint, laundry sink w/ cabinet. Self-guided tours on Thurs, and Friday from 10am-7pm.
- Listing Status:
- Active
- Data Last Updated:
- August 11, 2026 at 4:16PM
- Listing Office:
- D R Horton Inc : 702-635-3600
- Listing Agent:
- Anthony L. Pinneri : (702) 787-4330
- Contact:
- 702-635-3600
- MLS ID:
- 2799538

- General: BarbecueSprinkler/Irrigation
- Style: One Story
- Pool: Community
- Parking: AttachedExterior Access DoorElectric Vehicle Charging Station(s)Finished GarageGarageInside EntrancePrivate
- Roofing: Tile
- Windows: Double Pane Windows
- General: 1
- HOA Amenities: PoolCommon AreasTaxes75.0Monthly
- Originating MLS: GLVAR_LAS
- County: Clark
- Zoning: 161-36-311-065
- Fencing: BlockFull
- Utilities: High Speed Internet AvailablePhotovoltaics None220 Volts in Garage
- Water: Public
- Sewer: Public Sewer
- Source: GLVAR_LAS
This listing courtesy of Anthony L. Pinneri , D R Horton Inc
Monthly Payment
- Principal & Interest $
- Property Taxes $
- Home Insurance $
- VA Funding Fee $

 New - 1 day ago