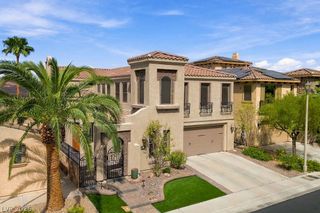
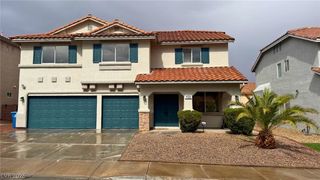
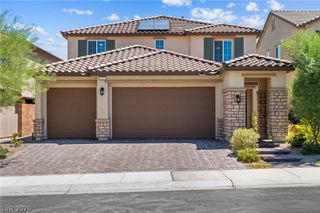
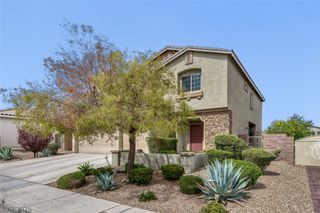
228 Via Vallisneri, Henderson, NV 89011
- 4 beds |
- 3 baths |
- 3,245 sqft
 Single-Family Home
  Built in 2015
  8,712sqft lot
 3 car garage
  $234/sqft
  Listed 2 months ago
Property Description
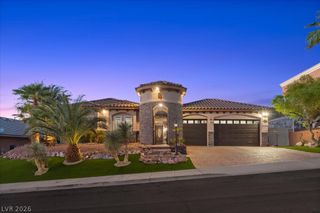
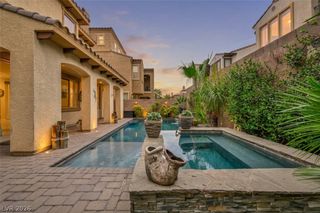
Move-in ready with spectacular views in the guard-gated Tuscany Village! Situated on a premium corner lot with no neighbors behind, this beautifully refreshed home offers the perfect blend of privacy, comfort, and resort-style living. Enjoy breathtaking Las Vegas Strip, mountain, and sunset views from your own backyard, creating an incredible setting for relaxing or entertaining. Inside, you'll find a fresh, modern feel with new interior paint, new carpet, and new tile flooring, making this home truly move-in ready. The thoughtfully designed floor plan includes a main-level bedroom and full bathroom, perfect for guests or multigenerational living. The chef's kitchen is complemented by a spacious butler's pantry and an oversized walk-in pantry, providing exceptional storage and an ideal setup for entertaining. Living in Tuscany means more than owning a beautiful home—it's embracing an exceptional lifestyle. Residents enjoy 24-hour guard-gated security, a championship golf course, an elegant clubhouse with a restaurant and bar, resort-style pool and spa, fitness center, tennis, pickleball, basketball courts, walking trails, and a vibrant calendar of social events and activities. Conveniently located just minutes from Lake Las Vegas, shopping, dining, and only a short drive to the Las Vegas Strip, this home offers the perfect balance of tranquility and convenience. This is a rare opportunity to own a beautifully updated home with stunning views, premium privacy, and an outstanding lifestyle in one of Henderson's most sought-after golf course communities.
- Listing Status:
- Active
- Data Last Updated:
- October 5, 2026 at 7:16AM
- Listing Office:
- Platinum Real Estate Prof : 702-616-9400
- Listing Agent:
- Kristina A. Allan : 702-616-9400
- Contact:
- 702-616-9400
- MLS ID:
- 2807018

- General: BalconyBarbecuePorchPatioPrivate YardSprinkler/Irrigation
- Style: Two Story
- Other Structures: PorchBalconyPatioCovered
- Pool: AssociationCommunity
- Parking: Air Conditioned GarageAttachedFinished GarageGarageGarage Door OpenerInside EntrancePrivate
- Roofing: Tile
- Windows: BlindsInsulated WindowsLow-Emissivity Windows
- General: 2
- HOA Amenities: Basketball CourtClubhouseFitness CenterGolf CourseGatedPlaygroundPickleballParkPoolGuardSpa/Hot TubSecurityTennis Court(s)Recreation FacilitiesSecurity220.0Monthly
- Originating MLS: GLVAR_LAS
- County: Clark
- Zoning: 160-32-114-027
- View: CityPark/GreenbeltMountain(s)Strip ViewView
- Fencing: BlockBack Yard
- Utilities: Underground UtilitiesPhotovoltaics None
- Water: Public
- Sewer: Public Sewer
- Source: GLVAR_LAS
- Ownership: Single Family Residential
This listing courtesy of Kristina A. Allan , Platinum Real Estate Prof
Monthly Payment
- Principal & Interest $
- Property Taxes $
- Home Insurance $
- VA Funding Fee $