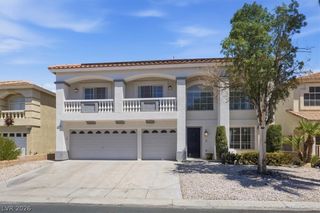
11 Pheasant Ridge Circle, Henderson, NV 89014
- 4 beds |
- 3 baths |
- 2,722 sqft
 Single-Family Home
  Built in 1987
  0.25acre lot
 2 car garage
  $294/sqft
  Listed 1 month ago
Property Description
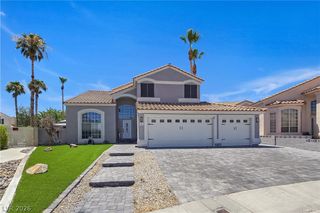
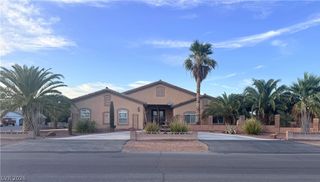
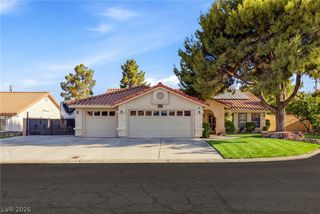
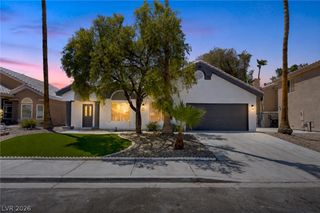
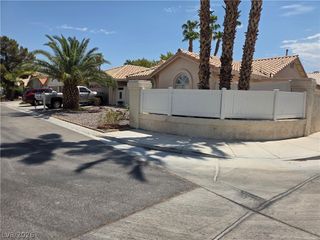
Discover an exceptional lifestyle at 11 Pheasant Ridge Circle, Henderson, NV. This exquisite 4-bedroom, 3-bathroom Tudor-style home offers 2,722 sq ft on a spacious quarter-acre lot with beautiful established landscaping. The elegant brick and stucco exterior with a tile roof welcomes you alongside manicured hedges and a sunken trampoline plus full-size swing set in the backyard. Inside, enjoy a blend of cozy and open living with 2 fireplaces, elegant tile and carpet floors, and French doors connecting to the outdoors. The chef’s kitchen is a masterpiece featuring 220V GE Monogram Advantium oven, Wolf steam oven, dual fuel range with convection oven, high-volume exhaust hood, custom granite countertops, island seating, 7 Solatube skylights for natural light, and a huge walk-in pantry. Upgrades include tile heaters in all bathrooms and kitchen, towel warmers, new energy-efficient windows, and a 50A 220V garage outlet for convenient car charging. The primary suite is a serene retreat with private patio access, a remodeled bath with double vanity and stone counters, heated towel racks, a private hot tub, and a large closet with dedicated office/sewing space. Additional features include a versatile attic loft, built-in shelving, custom home offices, and a 2-car garage with extra side storage. The fenced backyard oasis offers a private spa, spacious pergola, mature trees, and brick privacy fencing, perfect for relaxation and entertaining. Another great upgrade is a 3 year old 40 pound felt underlayment! This remarkable home combines classic elegance with thoughtful modern upgrades in a desirable Henderson location.
- Listing Status:
- Active
- Data Last Updated:
- August 11, 2026 at 6:16PM
- Listing Office:
- NextHome People First : 702-703-5969
- Listing Agent:
- Ammon J. Hellewell : (702) 419-8911
- Contact:
- 702-703-5969
- MLS ID:
- 2798707

- General: PorchPatioIn GroundOutdoor Hot Tub
- Style: One StoryTwo Story
- Other Structures: PorchPatio
- Parking: AttachedGaragePrivate
- Roofing: Tile
- Windows: BlindsLow-Emissivity WindowsPlantation ShuttersSkylight(s)
- General: FrameStucco1
- HOA Amenities: GatedAssociation Management165.0Monthly
- Originating MLS: GLVAR_LAS
- County: Clark
- Zoning: 178-06-312-025
- Fencing: BlockBack Yard
- Utilities: Underground UtilitiesPhotovoltaics None
- Water: Public
- Sewer: Public Sewer
- Source: GLVAR_LAS
This listing courtesy of Ammon J. Hellewell , NextHome People First
Monthly Payment
- Principal & Interest $
- Property Taxes $
- Home Insurance $
- VA Funding Fee $

 New - 2 days ago