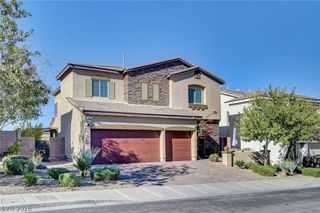
1131 Hidden Mist Street, Henderson, NV 89052
- 4 beds |
- 3 baths |
- 2,720 sqft
 Single-Family Home
 Built in 1997
 9,148sqft lot
 3 car garage
 $313/sqft
 Listed 20 days ago
Property Description
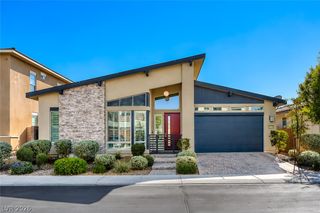
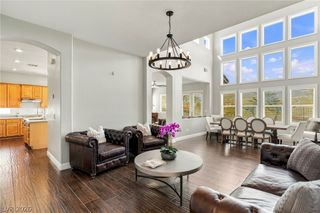
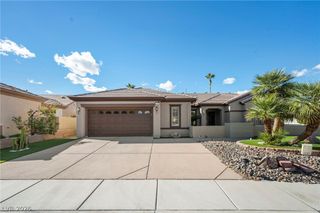
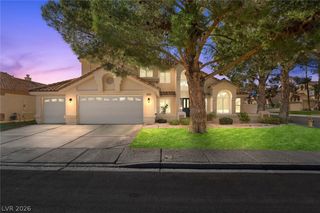
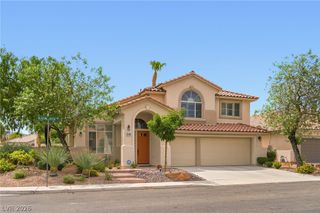
Beautifully upgraded single-story Henderson home in a gated community with a low monthly HOA, featuring approximately $125,000 in upgrades. This 4-bedroom, 3-bathroom residence offers a thoughtfully designed layout with a welcoming front living room, dedicated dining area, and a spacious, fully remodeled kitchen featuring an extended island, custom cabinetry, and stainless steel appliances. The kitchen opens up to the cozy family room with a gas fireplace. The private primary suite is thoughtfully separated from the secondary bedrooms and offers direct backyard access, a walk-in closet, and an ensuite bathroom with a separate soaking tub and shower. Additional highlights include plantation shutters throughout, a stunningly remodeled secondary bathroom with a walk-in shower, a laundry room with custom cabinetry, and a 3-car garage. Step outside to your private backyard retreat featuring a covered patio and oversized heated pool and spa, perfect for relaxing or entertaining year-round. Ideally located near top-rated schools, Green Valley Ranch Resort, shopping, dining, freeway access, and local public safety services, this home combines comfort, privacy, and convenience in a desirable Henderson location.
- Listing Status:
- Active
- Data Last Updated:
- November 19, 2026 at 3:18AM
- Listing Office:
- BHHS Nevada Properties : 702-312-7070
- Listing Agent:
- Kennedy Weinberg : (702) 419-1952
- Contact:
- (702) 419-1952
- MLS ID:
- 2829558

- General: PatioPrivate Yard
- Style: One Story
- Other Structures: PatioCovered
- Pool: In GroundPrivate
- Parking: AttachedGarageGarage Door OpenerOpenShelves
- Roofing: Tile
- Windows: BlindsDouble Pane Windows
- General: 1
- HOA Amenities: Association Management18.0Monthly
- Originating MLS: GLVAR_LAS
- County: Clark
- Zoning: 178-31-313-025
- Fencing: BlockBack Yard
- Utilities: Underground Utilities
- Water: Public
- Sewer: Public Sewer
- Source: GLVAR_LAS
This listing courtesy of Kennedy Weinberg , BHHS Nevada Properties
Monthly Payment
- Principal & Interest $
- Property Taxes $
- Home Insurance $
- VA Funding Fee $

 New - 21 hours ago