1676 Ravanusa Drive, Henderson, NV 89052
- 5 beds |
- 4 baths |
- 2,855 sqft
 Single-Family Home
 Built in 2000
 6,098sqft lot
 3 car garage
 $275/sqft
 Listed 16 days ago
Property Description
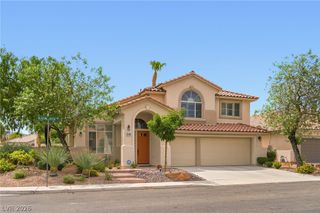
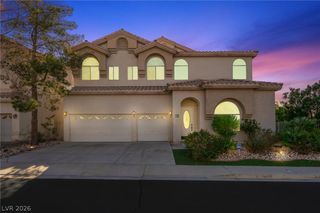
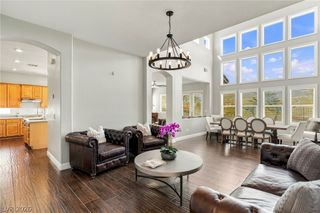
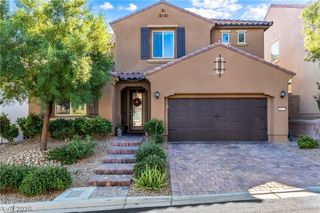
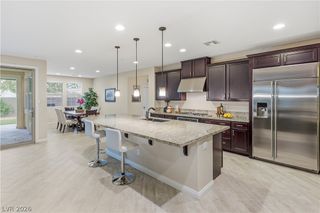
Beautifully remodeled home in gated Seven hills neighborhood with PAID OFF SOLAR is ready for new owners. Enjoy miniscule power bills in this 5 bedroom, four bath, three car garage gem! Stunning curb appeal greets you as you enter past the split three car garage and through the bistro light-accented courtyard. Once you open the front door you are treated to soaring 20 foot ceilings and brand new luxury vinyl plank flooring with upgraded baseboards. Sellers have spared no expense in upgrading this home, and the chef's kitchen with oversized island is sure to impress. Featuring hard-to find TWO downstairs bedrooms, one ensuite, this floorplan is as flexible as it is functional. Upstairs you will find plush new carpet, two additional guest bedrooms featuring a jack-and-jill bath, and a stunning primary retreat with new custom closet. The oversized rear yard is a tranquil oasis with new landscaping and hardscape as well as a gorgeous gazebo. Zoned for top Henderson schools! Welcome home!
- Listing Status:
- Active
- Data Last Updated:
- November 19, 2026 at 7:21AM
- Listing Office:
- BHHS Nevada Properties : 702-458-8888
- Listing Agent:
- Kendall S. Towers : (702) 460-2092
- Contact:
- (702) 460-2092
- MLS ID:
- 2831595

- General: CourtyardPorchPatioPrivate YardIrrigation Sprinklers
- Style: Two Story
- Other Structures: PorchPatio
- Parking: AttachedEpoxy FlooringElectric Vehicle Charging Station(s)GaragePrivate
- Roofing: PitchedTile
- Windows: Double Pane WindowsPlantation Shutters
- General: FrameStucco2
- HOA Amenities: GatedJogging PathParkSecurity73.0Monthly
- Originating MLS: GLVAR_LAS
- County: Clark
- Zoning: 191-01-418-010
- Fencing: BlockBack YardStucco Wall
- Utilities: Cable AvailableUnderground UtilitiesPhotovoltaics Seller Owned
- Water: Public
- Sewer: Public Sewer
- Source: GLVAR_LAS
This listing courtesy of Kendall S. Towers , BHHS Nevada Properties
Monthly Payment
- Principal & Interest $
- Property Taxes $
- Home Insurance $
- VA Funding Fee $

 New - 1 day ago