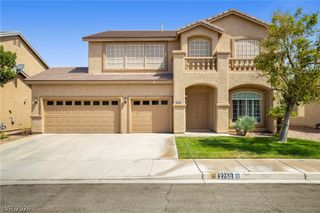
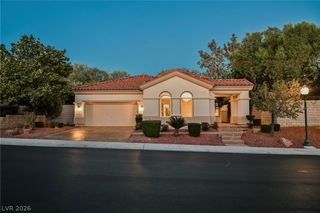
2522 Birch Hollow Street, Henderson, NV 89044
- 4 beds |
- 4 baths |
- 3,370 sqft
 Single-Family Home
  Built in 2015
  6,534sqft lot
 3 car garage
  $263/sqft
  Listed 18 days ago
Property Description
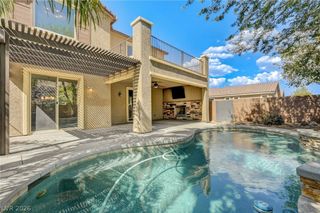
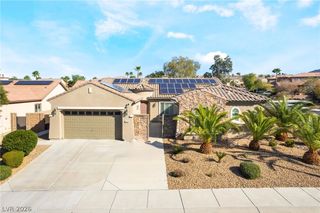
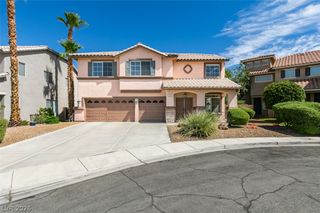
SOLAR, 3 CAR TANDEM GARAGE, GATED. Discover a harmonious blend of elegance and modern comfort in this exquisite Henderson residence, thoughtfully curated for a luxurious lifestyle. This captivating two-story home, with its stucco exterior and tile roof, presents an inviting terracotta-hued facade and arched entry. The property features 4 spacious bedrooms, loft and 4 bathrooms, offering ample space across 3,370 square feet of living area. Step inside an illuminated open-concept living area The gourmet kitchen showcases a large granite island, rich cabinetry, and modern stainless steel appliances including a dishwasher, 2 ovens, gas top burner, refrigerator, and wine refrigerator. Tile flooring grace the main living areas. Plush carpeting in the bedrooms provides a cozy retreat. The luxurious upstairs primary bedroom is huge, primary bathroom offers dual vanities, a spacious soaking tub, and a separate glass-enclosed shower. The downstairs primary offer a walk-out to the backyard and no threshold shower entry. The impressive outdoor spaces feature a private, fenced yard with both a covered patio and an open patio, perfect for al fresco dining and entertaining. The low-maintenance backyard boasts artificial turf and a built-in outdoor grill. Sliding glass doors extend the living space outdoors from one of the bedrooms to a private patio. Situated in a vibrant neighborhood with no one behind, this location allows for privacy. This homes combines serene living with convenient access to local amenities, offering an exceptional living experience.
- Listing Status:
- Active
- Data Last Updated:
- August 11, 2026 at 6:16PM
- Listing Office:
- IS Luxury : 702-315-0223
- Listing Agent:
- Denise E. Reichartz : (702) 596-8988
- MLS ID:
- 2802171

- General: Private YardSprinkler/Irrigation
- Style: Two Story
- Pool: Community
- Parking: AttachedGarageGarage Door OpenerInside EntrancePrivateTandem
- Roofing: Tile
- Windows: BlindsDouble Pane WindowsPlantation Shutters
- General: 2
- HOA Amenities: Basketball CourtDog ParkFitness CenterGatedBarbecuePickleballParkPoolSpa/Hot TubTennis Court(s)Association ManagementRecreation FacilitiesSecurity429.0Quarterly
- Originating MLS: GLVAR_LAS
- County: Clark
- Zoning: 191-24-216-004
- Fencing: BlockBack Yard
- Utilities: Underground Utilities
- Water: Public
- Sewer: Public Sewer
- Source: GLVAR_LAS
This listing courtesy of Denise E. Reichartz , IS Luxury
Monthly Payment
- Principal & Interest $
- Property Taxes $
- Home Insurance $
- VA Funding Fee $