1863 Bogey Way, Henderson, NV 89074
- 4 beds |
- 3 baths |
- 2,940 sqft
 Single-Family Home
  Built in 1994
  10,019sqft lot
 3 car garage
  $272/sqft
  Listed 12 days ago
Property Description
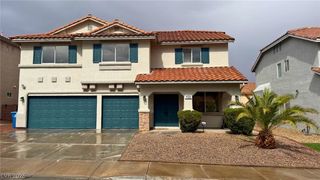
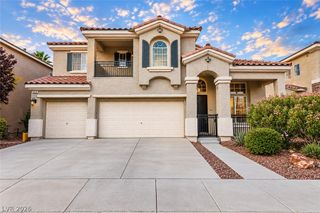
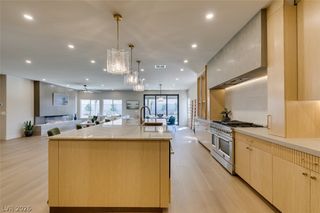
Welcome home to luxury living at its finest, nestled in the heart of Green Valley. This breathtaking 3-bed, 3-bath two-story residence with a 3-car garage and RV parking has been meticulously upgraded from top to bottom, offering the perfect blend of style, comfort, and peace of mind. Step into a show-stopping chef's kitchen where Thermador appliances, a jaw-dropping quartzite double-ended waterfall island, and custom Tizzoni cabinetry set the stage for unforgettable gatherings — complete with double ovens and a wine fridge for the entertainer in you. Soaring vaulted ceilings flood the home with natural light, creating a bright, open ambiance that feels both grand and inviting. Step outside to your own poolside escape, featuring a freshly resurfaced pool with new pump and filter, plus a putting green for those who love to perfect their short game right at home. And the best part? Major upgrades are already handled, including a brand-new roof, a furnace and HVAC replaced just a few years ago, and an updated water heater and water softener system, while the installed solar panel system (currently financed) keeps monthly electricity bills exceptionally low. Elegant laminate flooring flows throughout the downstairs and bedrooms, with plush carpet on the stairs and upstairs hallway for a warm, comfortable touch. The primary suite is elevated further with custom built-in closet cabinetry, and an upstairs office offers flexible space that could easily convert into a 4th bedroom. A spacious 3-car garage rounds out this exceptional offering. This is more than a house — it's the lifestyle you've been dreaming of.
- Listing Status:
- Active
- Data Last Updated:
- October 5, 2026 at 4:19AM
- Listing Office:
- Realty of America LLC : 833-286-4965
- Listing Agent:
- Edwin B. Corales : (702) 859-7644
- MLS ID:
- 2821587

- General: Built-in BarbecueBarbecuePatio
- Style: Two Story
- Other Structures: PatioCovered
- Pool: In GroundPrivate
- Parking: AttachedGaragePrivateRV GatedRV Access/Parking
- Roofing: Tile
- Windows: BlindsDouble Pane Windows
- General: 2
- HOA Amenities: Association Management61.0Monthly
- Originating MLS: GLVAR_LAS
- County: Clark
- Zoning: 178-17-812-048
- Fencing: BlockBack Yard
- Utilities: Underground Utilities
- Water: Public
- Sewer: Public Sewer
- Source: GLVAR_LAS
This listing courtesy of Edwin B. Corales , Realty of America LLC
Monthly Payment
- Principal & Interest $
- Property Taxes $
- Home Insurance $
- VA Funding Fee $

 New - 1 day ago