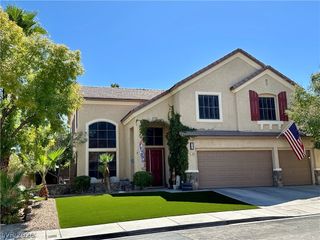
194 Viento Ridge Street, Henderson, NV 89012
- 5 beds |
- 5 baths |
- 3,349 sqft
 Single-Family Home
  Built in 2024
  6,534sqft lot
 3 car garage
  $278/sqft
  Listed 19 days ago
Property Description
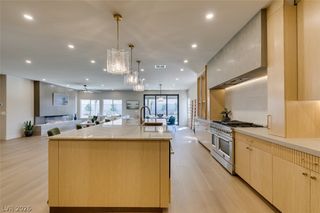
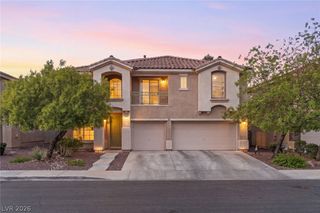
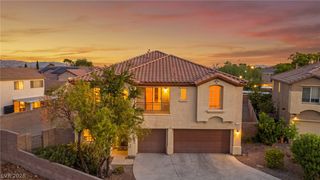
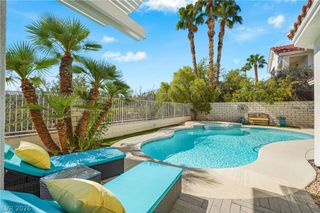
Nearly new and thoughtfully updated, 194 Viento Ridge offers 3,349 square feet of versatile living in the gated Viento Estates community of Henderson. Built just two years ago, this 5-bedroom, 4.5-bath home has been refreshed with new faucets, fixtures, hardware, and cabinet handles, giving an already modern home an elevated, finished feel. At the heart of the home, the spacious kitchen features Bosch appliances, abundant cabinetry, and generous counter space, opening naturally to the main living areas for everyday living and entertaining. One of the home's standout features is the private Next Gen suite, designed to function as its own living space while remaining connected to the main residence. Complete with a separate exterior entrance, garage access, living room, kitchenette, bedroom, full bathroom, and direct backyard access, it offers exceptional flexibility for extended family, guests, or multigenerational living. Upstairs, the primary suite features a spacious bath, walk-in closet, and private balcony. Outside, enjoy a covered patio, barbecue stub, dog run, and a backyard with no homes directly backing the property. With modern finishes, flexible living spaces, and the advantages of a gated Henderson community, 194 Viento Ridge delivers the space and functionality of a larger home without sacrificing privacy or everyday comfort. Contact Steven Cannon for additional details or to arrange a private showing.
- Listing Status:
- Active
- Data Last Updated:
- October 5, 2026 at 7:16AM
- Listing Office:
- Serhant : 702-232-7678
- Listing Agent:
- Steven A. Volman Cannon JR : (805) 895-7363
- MLS ID:
- 2819218

- General: BalconyBarbecuePatioPrivate Yard
- Style: Two Story
- Other Structures: BalconyPatioCovered
- Parking: AttachedGarageGarage Door OpenerPrivate
- Roofing: Tile
- Windows: BlindsDouble Pane WindowsLow-Emissivity Windows
- General: 2
- HOA Amenities: GatedAssociation Management108.0Monthly
- Originating MLS: GLVAR_LAS
- County: Clark
- Zoning: 178-22-212-034
- View: Mountain(s)View
- Fencing: BlockBack Yard
- Utilities: Underground UtilitiesPhotovoltaics None
- Water: Public
- Sewer: Public Sewer
- Source: GLVAR_LAS
- Ownership: Single Family Residential
This listing courtesy of Steven A. Volman Cannon JR , Serhant
Monthly Payment
- Principal & Interest $
- Property Taxes $
- Home Insurance $
- VA Funding Fee $

 New - 3 days ago