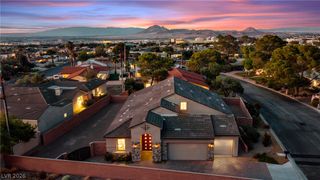
211 West Highland Drive, Henderson, NV 89015
- 5 beds |
- 5 baths |
- 3,923 sqft
 Single-Family Home
  Built in 1998
  0.37acre lot
 4 car garage
  $224/sqft
  Listed 3 days ago
Property Description
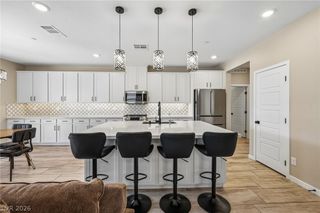
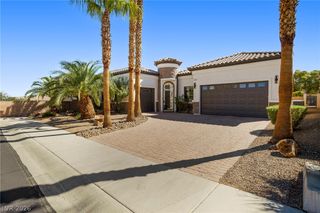
Welcome to the home that has everything! This expansive 3,615 sq ft residence offers 5 bedrooms plus a den, along with a 300 sq ft casita and a 286 sq ft attached garage with A/C. The impressive 16,000 sq ft lot provides RV parking with hookups and a dump station, plus an outdoor barbeque area and refrigerator under a covered patio. Inside, the den includes a built-in desk and double doors that open directly to the outside. Two bedrooms share a Jack-and-Jill bathroom, while another bedroom has a full bath conveniently located just outside the door. The primary bath features dual sinks and a separate tub and shower, and the largest bedroom offers an outside entry door and a private ensuite. One of the most unique features of the home is the pantry, equipped with a 220 outlet and passthrough shelving that connects directly to the kitchen cabinetry. The kitchen provides an enormous amount of storage with extensive cabinetry and a Sub-Zero refrigerator and freezer. The casual dining area overlooks the backyard with slider access outside, and the living room includes another sliding glass door leading to the barbeque area and covered patio. The casita is fully equipped with everything a guest could need, featuring a ¾ bath extra storage cabinets and washer and dryer hookups and the attached garage. Outside you can comfortably cover your RV all year round. One brand new A/C unit.
- Listing Status:
- Active
- Data Last Updated:
- October 5, 2026 at 7:16AM
- Listing Office:
- THE Brokerage A RE Firm : 702-476-6000
- Listing Agent:
- Rebecca Ashby : (702) 816-6292
- Contact:
- (702) 816-6292
- MLS ID:
- 2823177

- General: Built-in BarbecueBarbecuePatioPrivate YardRV HookupSprinkler/IrrigationGuest House
- Style: One StoryCustom
- Other Structures: Guest HousePatio
- Parking: AttachedExterior Access DoorFinished GarageGarageGarage Door OpenerInside EntrancePrivateRV Hook-UpsRV Access/ParkingShelves
- Roofing: Tile
- Windows: BlindsDouble Pane Windows
- General: 1
- HOA Amenities: None
- Originating MLS: GLVAR_LAS
- County: Clark
- Zoning: 179-19-208-004
- Fencing: BlockBack Yard
- Utilities: Underground UtilitiesPhotovoltaics None220 Volts in Garage
- Water: Public
- Sewer: Public Sewer
- Source: GLVAR_LAS
This listing courtesy of Rebecca Ashby , THE Brokerage A RE Firm
Monthly Payment
- Principal & Interest $
- Property Taxes $
- Home Insurance $
- VA Funding Fee $

 New - 1 day ago