2126 Mooreview Street, Henderson, NV 89012
- 4 beds |
- 3 baths |
- 3,176 sqft
 Single-Family Home
 Built in 1999
 6,534sqft lot
 3 car garage
 $290/sqft
 Listed 27 days ago
Property Description
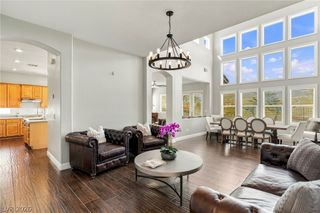
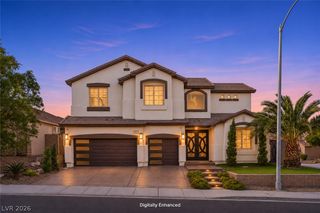
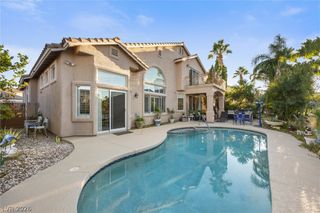
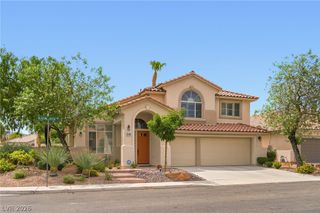
Welcome to this beautifully updated home in the heart of highly desirable Green Valley Ranch! Offering 4 spacious bedrooms, 3 bathrooms, and an open, light filled floor plan, this two story home combines comfort, style, and an unbeatable location. Soaring ceilings, hardwood flooring, crown molding, plantation shutters, and abundant natural light create an inviting atmosphere throughout. The versatile floor plan features a spacious downstairs bedroom with walk in closet and adjacent bathroom, separate living and dining areas, and a well appointed kitchen with walk in pantry, tile backsplash, built in microwave, and new refrigerator. Upstairs, the expansive primary suite offers a private balcony, generous bathroom with separate tub and shower, and dual sinks. Two additional bedrooms feature walk-in closets and a convenient “Jack-and-Jill” bathroom. Step outside to your own private backyard retreat, complete with sparkling pool, spa, splash deck, covered patio with automated shades, artificial turf, and beautiful desert landscaping. A walking trail behind the property adds to the appeal. The location is truly exceptional! Just minutes from Green Valley Ranch Resort & Spa, The District at Green Valley Ranch, Whole Foods Market, P.F. Chang’s, The Cheesecake Factory, and an incredible selection of shopping, dining, entertainment, and everyday conveniences. Enjoy nearby parks, walking trails, golf courses, the Henderson Multigenerational Center, and Green Valley Library, with convenient freeway access connecting you to the entire Las Vegas Valley. Experience the best of Green Valley Ranch living in this beautifully appointed home!
- Listing Status:
- Active
- Data Last Updated:
- November 19, 2026 at 6:16AM
- Listing Office:
- The Agency Las Vegas : 702-684-6100
- Listing Agent:
- Russell I. Arnold II : (702) 501-2992
- MLS ID:
- 2829252

- General: BalconyBarbecuePatioPrivate Yard
- Style: Two Story
- Other Structures: BalconyPatioCovered
- Pool: Gas HeatIn GroundPrivate
- Parking: AttachedGarageInside EntrancePrivate
- Roofing: Tile
- Windows: BlindsDouble Pane WindowsPlantation Shutters
- General: 2
- HOA Amenities: GatedParkAssociation Management75.0Monthly
- Originating MLS: GLVAR_LAS
- County: Clark
- Zoning: 178-20-413-119
- Fencing: BlockBack Yard
- Utilities: Underground UtilitiesPhotovoltaics None
- Water: Public
- Sewer: Public Sewer
- Source: GLVAR_LAS
This listing courtesy of Russell I. Arnold II , The Agency Las Vegas
Monthly Payment
- Principal & Interest $
- Property Taxes $
- Home Insurance $
- VA Funding Fee $

 New - 1 day ago