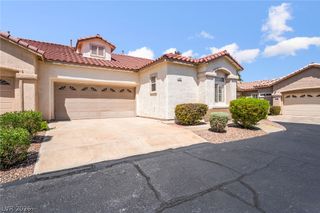
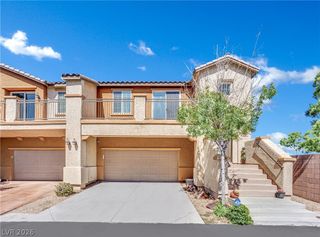
240 Integrity Ridge Drive, Henderson, NV 89052
- 2 beds |
- 3 baths |
- 1,744 sqft
 Town Home
  Built in 2005
  3,485sqft lot
 2 car garage
  $258/sqft
  Listed 10 days ago
Property Description
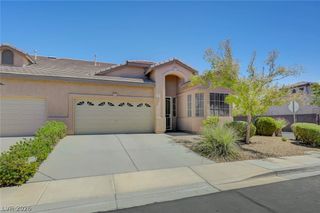
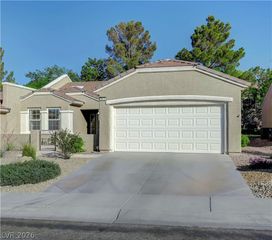
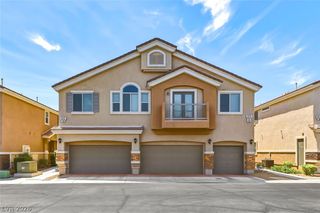
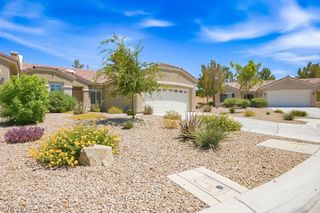
Welcome to effortless living in the heart of Green Valley Ranch. Located in a guard-gated community just moments from Green Valley Ranch Resort and The District, this beautifully maintained end-unit townhome offers a rare combination of privacy, flexible living space, and an unbeatable Henderson location. Inside, you'll find 2 bedrooms, 2.5 baths, a spacious loft, and a versatile den adjoining the primary suite that's perfect for a home office, fitness room, reading nook, or creative space. The inviting living room features a cozy gas fireplace, plantation shutters, and an open layout that flows seamlessly into the kitchen. Designed for both everyday living and entertaining, the kitchen offers granite countertops, stainless steel appliances, abundant cabinetry, a pantry, recessed lighting, and a breakfast bar overlooking the main living area. One of this home's most desirable features is its premium end-unit location. In addition to the private backyard, you'll enjoy an expansive side yard exclusive to the property, creating outdoor space rarely found in townhome living. The backyard also overlooks the community green space, providing a more open and peaceful setting without neighboring homes directly behind. Residents enjoy access to community amenities including a pool, park, and the added peace of mind of a guard-gated entrance. Just minutes from shopping, dining, entertainment, parks, and major commuter routes, this home offers the perfect balance of convenience, comfort, and low-maintenance living in the heart of Green Valley Ranch.
- Listing Status:
- Active
- Data Last Updated:
- August 11, 2026 at 7:19PM
- Listing Office:
- Keller Williams MarketPlace : 702-939-2000
- Listing Agent:
- Joseph G. Parrill : (520) 548-2293
- MLS ID:
- 2806347

- General: PatioPrivate YardSprinkler/Irrigation
- Style: Two Story
- Other Structures: Patio
- Pool: Community
- Parking: AttachedFinished GarageGarageGarage Door OpenerInside EntrancePrivateGuest
- Roofing: Tile
- Windows: Double Pane WindowsWindow Treatments
- General: 2
- Road/Access: Paved
- HOA Amenities: GatedParkPoolGuardSpa/Hot TubMaintenance GroundsRecreation FacilitiesSecurity210.0Monthly
- Originating MLS: GLVAR_LAS
- County: Clark
- Zoning: 178-19-314-066
- View: Park/GreenbeltView
- Fencing: BlockBack Yard
- Utilities: Underground UtilitiesPhotovoltaics None
- Water: Public
- Sewer: Public Sewer
- Source: GLVAR_LAS
- Ownership: Townhouse
This listing courtesy of Joseph G. Parrill , Keller Williams MarketPlace
Monthly Payment
- Principal & Interest $
- Property Taxes $
- Home Insurance $
- VA Funding Fee $