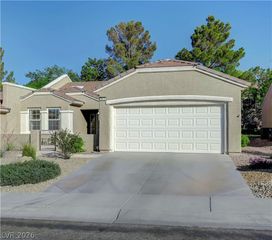
2517 Springville Way, Henderson, NV 89052
- 2 beds |
- 2 baths |
- 1,512 sqft
 Town Home
  Built in 2000
  3,049sqft lot
 2 car garage
  $260/sqft
  Listed 14 days ago
Property Description
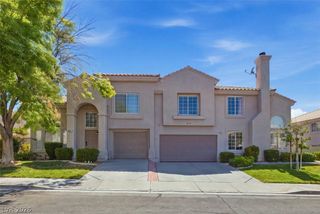
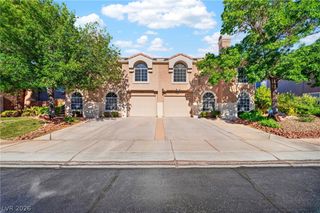
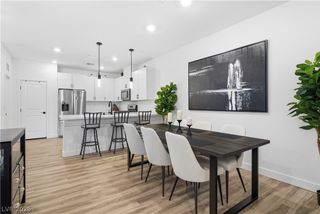
Discover a harmonious blend of comfort and style in this charming Sun City Anthem townhouse, where every detail contributes to an elevated living experience. This residence provides a serene retreat, perfectly designed for both relaxation and entertaining. The single-story layout ensures effortless navigation, creating a seamless flow throughout the home. Thoughtfully appointed interiors feature elegant ceiling fan(s) that provide a gentle breeze, while stylish shutters offer privacy and light control. A beautiful skylight bathes the living spaces in natural light, enhancing the inviting atmosphere. The kitchen is equipped with a convenient microwave, ready for culinary endeavors. With two spacious bedrooms and two full bathrooms, this home offers ample accommodation for residents and guests alike. The exterior of this property is equally appealing, designed for enjoyment and ease. Experience true outdoor living with convenient back yard access, perfect for leisure activities. A covered patio provides an ideal setting for al fresco dining or simply unwinding in the shade, offering a comfortable extension of the indoor living area. The barbeque stub makes outdoor cooking a delight, perfect for hosting gatherings. Situated in Henderson, this location provides access to a vibrant community with local amenities and recreational opportunities. This townhouse, located at 2517 SPRINGVILLE WAY, offers a lifestyle waiting to be embraced.
- Listing Status:
- Active
- Data Last Updated:
- August 11, 2026 at 6:16PM
- Listing Office:
- Home Property Management & Rea : 702-331-4441
- Listing Agent:
- Kevin G. Smith : (702) 768-9703
- Contact:
- 702-331-4441
- MLS ID:
- 2804084

- General: BarbecuePatioPrivate Yard
- Style: One Story
- Other Structures: PatioCovered
- Pool: Community
- Parking: AttachedGarageGarage Door OpenerInside EntrancePrivate
- Roofing: Tile
- Windows: Blinds
- General: 1
- HOA Amenities: ClubhouseFitness CenterGolf CoursePoolSpa/Hot TubAssociation ManagementRecreation Facilities1178.0Quarterly
- Originating MLS: GLVAR_LAS
- County: Clark
- Zoning: 190-07-120-007
- Fencing: None
- Utilities: Underground UtilitiesPhotovoltaics None
- Water: Public
- Sewer: Public Sewer
- Source: GLVAR_LAS
This listing courtesy of Kevin G. Smith , Home Property Management & Rea
Monthly Payment
- Principal & Interest $
- Property Taxes $
- Home Insurance $
- VA Funding Fee $

 New - 1 day ago