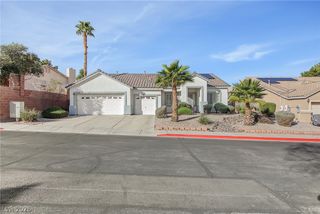
2722 Riceville Drive, Henderson, NV 89052
- 3 beds |
- 3 baths |
- 2,337 sqft
 Single-Family Home
 Built in 2000
 8,712sqft lot
 3 car garage
 $417/sqft
 Listed 6 days ago
Property Description
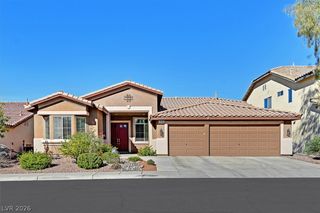
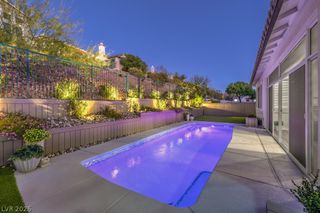
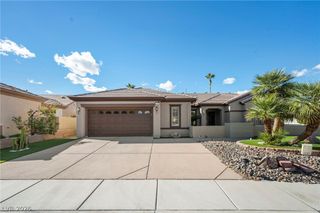
Panoramic Strip & Mountain Views on a Premium Golf Course Lot in Sun City Anthem! Wake up to sweeping views of the Las Vegas Strip, the city lights and the mountains from this Arlington floorplan on a premium golf course lot in Sun City Anthem, the premier 55+ community. With paid-off solar, a tankless water heater and a Tesla charger in the garage, this home is as efficient as it is beautiful. The upgraded kitchen has granite counters, a breakfast bar, stainless steel appliances (built-in oven, gas cooktop, dishwasher and refrigerator), an InstaHot, a pantry, recessed lighting and a solar tube for natural light. Formal living and dining rooms flow into a huge Nevada Room with a gas fireplace, a great spot to gather. New luxury vinyl flooring runs throughout. The separate owner's suite is a true retreat. It has French doors, a walk-in closet with mirrored doors and private access to the patio. The bath has a raised dual-sink vanity, a super shower, a linen closet and tile flooring. Additionally two nice sized secondary bedrooms with ceiling fans. Lastly the over sized laundry room with plenty of cabinets and a skylight, and a powder bath complete the layout. Other features include tinted Low-E windows with plantation shutters and shades, solar screens, custom paint, an upgraded front door, and a 3-car garage with an epoxy floor. Out front, a gated courtyard and paver driveway and walkways set the tone. Out back, an extended covered patio overlooks the golf course and the Strip, so every evening comes with a view.
- Listing Status:
- Active
- Data Last Updated:
- November 19, 2026 at 3:18AM
- Listing Office:
- Redfin : 702-930-8408
- Listing Agent:
- Jenna O'Grady : (760) 267-4122
- Contact:
- 702-930-8408
- MLS ID:
- 2831349

- General: CourtyardPatioPrivate YardIrrigation Sprinklers
- Style: One Story
- Other Structures: PatioCovered
- Pool: Community
- Parking: AttachedEpoxy FlooringGarageInside EntrancePrivate
- Roofing: Tile
- Windows: Double Pane WindowsLow-Emissivity WindowsPlantation ShuttersSkylight(s)
- General: 1
- HOA Amenities: ClubhouseIndoor PoolPickleballPoolRecreation RoomSpa/Hot TubSecurityTennis Court(s)Association ManagementRecreation Facilities435.0Quarterly
- Originating MLS: GLVAR_LAS
- County: Clark
- Zoning: 191-12-712-003
- View: Mountain(s)Strip ViewView
- Fencing: BlockBack YardVinylWrought Iron
- Utilities: Underground UtilitiesPhotovoltaics Seller Owned
- Water: Public
- Sewer: Public Sewer
- Source: GLVAR_LAS
This listing courtesy of Jenna O'Grady , Redfin
Monthly Payment
- Principal & Interest $
- Property Taxes $
- Home Insurance $
- VA Funding Fee $

 New - 2 days ago