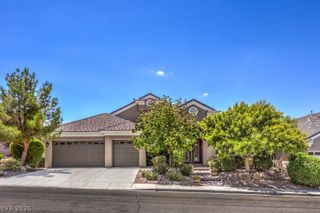
2728 Olivia Heights Avenue, Henderson, NV 89052
- 4 beds |
- 3 baths |
- 3,265 sqft
 Single-Family Home
  Built in 2002
  8,712sqft lot
 3 car garage
  $352/sqft
  Listed 28 days ago
Property Description
Incredible Expanded Anthem Model situated on a premium elevated golf course lot with breathtaking panoramic views of the Las Vegas Strip, surrounding mountains, and the 18th tee! This exceptional home offers approximately 3,265sqft, 4 bedrooms, 2.5 bathrooms, and a 3-car garage on a .20-acre lot. A welcoming front courtyard features paver accents and a security door, while the backyard is designed for outdoor enjoyment with a large custom covered patio with pebble-finish decking. Island kitchen boasts granite countertops, upgraded cabinetry with pull-out shelves, breakfast bar, pantry, recessed lighting, tile flooring, and stainless steel appliances, including a built-in oven, electric cooktop, dishwasher, 2 Advantium microwaves, and refrigerator. The elegant living and dining rooms showcase radius windows, crown molding, a wet bar, and tile flooring. A separate family room offers a ceiling fan, crown molding, and recessed lighting. The expansive owner's suite features double-door entry, a sitting area, ceiling fan, two walk-in closets with mirrored closet doors, dual sinks, garden tub, separate shower, and makeup vanity. Bedroom 2 includes a ceiling fan, and Bedroom 3 offers a ceiling fan, recessed lighting, direct access to the courtyard, and tile flooring. The private ensuite fourth bedroom features mirrored closet doors and bathroom with raised vanity and tub/shower combination. Additional highlights include a guest powder bathroom, laundry room with utility sink, cabinets, washer and dryer, custom two-tone paint, crown molding throughout, plantation shutters, Rolladen security shutters, solar screens, and water conditioner. Fantastic 55+ community with top tier amenities!
- Listing Status:
- Active
- Date Added:
- July 28, 2026
- Data Last Updated:
- August 11, 2026 at 4:16PM
- Listing Office:
- Realty Executives Southern : 702-777-1234
- Listing Agent:
- Laura E. Harbison : 702-777-1234
- Contact:
- 702-777-1234
- MLS ID:
- 2797541

- General: BarbecueCourtyardPatioPrivate YardSprinkler/Irrigation
- Style: One Story
- Other Structures: PatioCovered
- Pool: AssociationCommunity
- Parking: AttachedEpoxy FlooringFinished GarageGarageGarage Door OpenerOpenPrivateShelves
- Roofing: PitchedTile
- Windows: Double Pane WindowsPlantation Shutters
- General: FrameStucco1
- Road/Access: PavedGolf Course
- HOA Amenities: ClubhouseFitness CenterGolf CourseIndoor PoolJogging PathMedia RoomPickleballPoolRecreation RoomSpa/Hot TubSecurityTennis Court(s)Association ManagementCommon AreasRecreation FacilitiesReserve FundSecurityTaxes435.0Quarterly
- Originating MLS: GLVAR_LAS
- County: Clark
- Zoning: 191-13-611-044
- View: Golf CourseMountain(s)Strip ViewView
- Fencing: BlockBack YardWrought Iron
- Current Use: Residential
- Utilities: Cable AvailableUnderground UtilitiesPhotovoltaics None
- Water: Public
- Sewer: Public Sewer
- Source: GLVAR_LAS
- Ownership: Single Family Residential
This listing courtesy of Laura E. Harbison , Realty Executives Southern
Monthly Payment
- Principal & Interest $
- Property Taxes $
- Home Insurance $
- VA Funding Fee $

 New - 11 hours ago