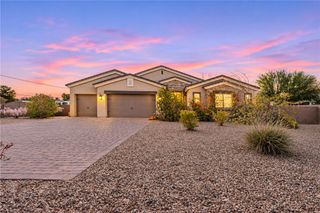
2838 Bassano Court, Henderson, NV 89052
- 3 beds |
- 3 baths |
- 2,880 sqft
 Single-Family Home
 Built in 2001
 8,276sqft lot
 2 car garage
 $330/sqft
 Listed 14 days ago
Property Description
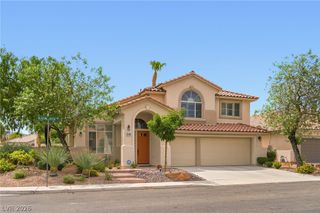
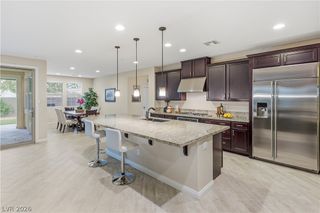
Introducing this elegant retreat in the prestigious guard-gated community of Renaissance in one of Seven Hills most distinguished communities! The private courtyard entry leads you into this tastefully updated dream home, which features a thoughtfully designed floor plan with expansive living areas and abundant natural light showcasing the timeless luxury vinyl plank flooring throughout. The elegant formal living room and dining room are separated by architectural arches, complemented by designer cutouts that open up the family room and cozy fireplace. The gourmet kitchen features stainless steel appliances, an island with a breakfast bar, high-function granite countertops, a backsplash, new white soft-close cabinetry, and a breakfast nook area. Versatility abounds with 3 spacious bedrooms including two extra-large owner's suites with private bathroom retreats. Mature landscaping highlights the beautiful backyard, which contains natural grass and a covered patio for relaxing and entertaining guests. New upgrades include the luxury vinyl plank flooring, fresh interior paint, baseboards, kitchen cabinets and appliances. Experience casual elegance in this exceptional home that blends comfort, space, and sophistication, perfectly positioned in the heart of Henderson just minutes from parks, championship golf, shopping, and dining — truly a must-see opportunity! Lender-paid 1-0 temporary buydown available through First Colony Mortgage for qualified buyers on contracts signed 11/1 to 12/31/2026. Call Nancy Buchanan at 702-460-7086. NMLS #983686, Co. NMLS #3112. Subject to credit approval. Equal Housing Opportunity
- Listing Status:
- Active
- Data Last Updated:
- November 19, 2026 at 7:21AM
- Listing Office:
- Real Broker LLC : 702-853-2444
- Listing Agent:
- Teresa McCormick : (702) 349-4729
- MLS ID:
- 2832052

- General: CourtyardPatioPrivate YardIrrigation Sprinklers
- Style: One Story
- Other Structures: PatioCovered
- Parking: AttachedFinished GarageGarageGarage Door OpenerInside EntrancePrivateShelves
- Roofing: PitchedTile
- Windows: Double Pane WindowsLow-Emissivity WindowsPlantation Shutters
- General: FrameStucco1
- HOA Amenities: Basketball CourtGolf CourseGatedJogging PathPlaygroundParkGuardSecurityTennis Court(s)Association ManagementMaintenance GroundsSecurity242.0Monthly
- Originating MLS: GLVAR_LAS
- County: Clark
- Zoning: 191-01-114-030
- Fencing: BlockBack Yard
- Utilities: Cable AvailableUnderground UtilitiesPhotovoltaics None
- Water: Public
- Sewer: Public Sewer
- Source: GLVAR_LAS
- Ownership: Single Family Residential
This listing courtesy of Teresa McCormick , Real Broker LLC
Monthly Payment
- Principal & Interest $
- Property Taxes $
- Home Insurance $
- VA Funding Fee $

 New - 1 day ago