2744 Liberation Drive, Henderson, NV 89044
- 5 beds |
- 5 baths |
- 4,486 sqft
 Single-Family Home
  Built in 2006
  9,148sqft lot
 4 car garage
  $312/sqft
  Listed 18 days ago
Property Description
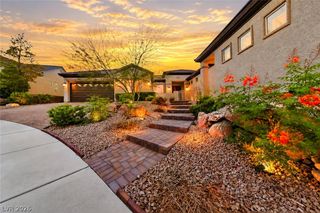
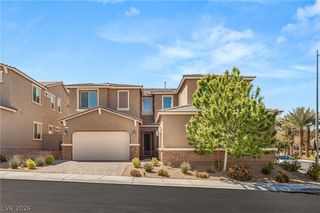
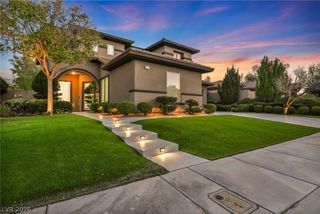
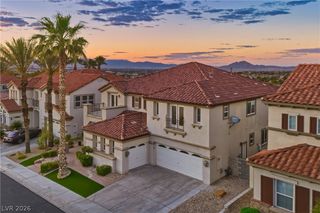
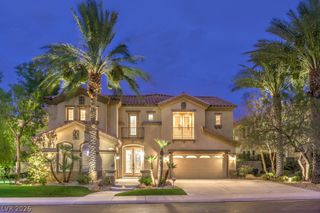
Experience elevated living in guard-gated Club Madeira with one of the community’s most sought-after floor plans. This impressive residence offers nearly 4,500 square feet of thoughtfully designed living space set on a .21 acre lot. A private portico opens to an expansive motor court, long driveway, and rare 4-car temperature-controlled garage, complemented by a separate temperature-controlled exterior storage room. Inside, engineered hardwood flooring flows throughout a spacious layout featuring oversized hallways, a first-floor den, full and half bath, and an oversized flex space ideal for a media room, game room, or additional lounge. The expansive primary suite occupies its own private wing and features a separate retreat for added privacy and relaxation. Upstairs, a spacious covered balcony captures exquisite Las Vegas Strip views, creating a stunning backdrop as the city lights come alive at night. The exceptionally private backyard is surrounded by mature designer landscaping and features multiple outdoor gathering spaces along with a beautiful pool and spa upgraded with PebbleTec. With an east-facing orientation providing desirable afternoon shade, the backyard offers a private and comfortable setting for year-round entertaining and relaxation. Residents of Club Madeira enjoy exceptional amenities including a resort-style pool, fitness center, sports courts, clubhouse, and more. With nearly 4,500 square feet, a private motor court, 4-car garage, resort-style backyard, and beautiful Strip views, this is a rare opportunity in Madeira Canyon.
- Listing Status:
- Active
- Data Last Updated:
- October 5, 2026 at 7:16AM
- Listing Office:
- IS Luxury : 702-315-0223
- Listing Agent:
- Shaun Miki : (808) 469-7898
- MLS ID:
- 2818832

- General: BalconyPatioPrivate YardSprinkler/Irrigation
- Style: Two Story
- Other Structures: BalconyPatioCovered
- Pool: In GroundPrivatePool/Spa ComboAssociationCommunity
- Parking: AttachedGarageGarage Door OpenerInside EntrancePrivate
- Roofing: Tile
- Windows: BlindsDouble Pane Windows
- General: 2
- HOA Amenities: ClubhouseFitness CenterGatedPickleballParkPoolGuardSecurityTennis Court(s)Association ManagementRecreation FacilitiesSecurity317.0Monthly
- Originating MLS: GLVAR_LAS
- County: Clark
- Zoning: 190-30-510-075
- Fencing: BlockBack Yard
- Utilities: Underground UtilitiesPhotovoltaics None
- Water: Public
- Sewer: Public Sewer
- Source: GLVAR_LAS
This listing courtesy of Shaun Miki , IS Luxury
Monthly Payment
- Principal & Interest $
- Property Taxes $
- Home Insurance $
- VA Funding Fee $