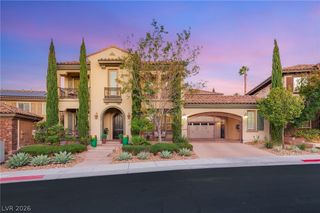
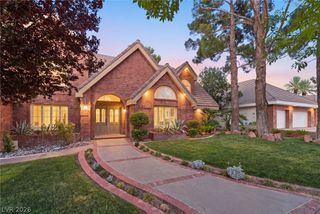
2709 Botticelli Drive, Henderson, NV 89052
- 4 beds |
- 5 baths |
- 4,203 sqft
 Single-Family Home
  Built in 2002
  7,841sqft lot
 3 car garage
  $333/sqft
  Listed 1 month ago
Property Description
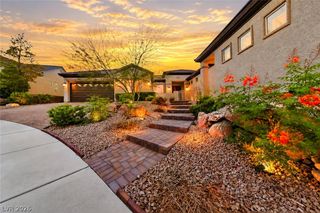
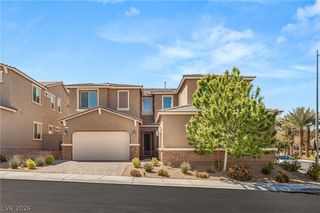
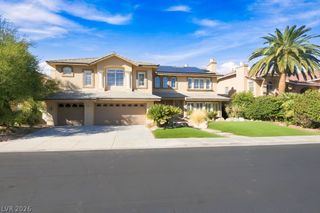
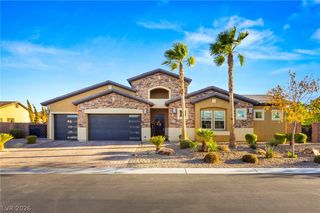
Sweeрing gοlf views, with 4 bеdѕ + loft/gamе rοom, set within the prеstіgious guard-gated Renaissance community in Seven Hills. Gourmet kitchen designed with commercial-grade Viking stainless steel appliances including a built-in refrigerator, stove with dual-oven, 6 burners and griddle, built-in microwave, and warming drawer. A grand island with breakfast bar, granite counters and backsplash, walk-in pantry, and breakfast nook. Spacious family room lives like a great room, connected to the kitchen with cathedral ceilings, picturesque windows with views of the backyard paradise, built-in media niche, fireplace, surround-sound speakers, and wet bar with dual drawer beverage refrigerators create an inviting, entertainer-friendly space. The formal living room features coffered ceilings with crown molding and a fireplace. The formal dining room has access to the kitchen through a butler’s pantry complete with a wine fridge. The primary suite features a fireplace, crown molding, and a spacious walk-in closet with custom built-ins. The suite opens to a balcony with beautiful golf course views and includes a stunning spa-style bath with a walk-in shower and a relaxing garden tub. The spacious secondary bedrooms each offer their own full bath and mirrored closet doors. A convenient downstairs bedroom provides an ideal setup for guests. The loft/game room offers exceptional flexibility, ideal as a media room, gym or spacious secondary living area. Luxurious amenities include shutters, tile and laminate/wood flooring, reverse osmosis, water softener, speakers throughout, newer AC units and a laundry room with sink, cabinetry, and exterior access. The backyard paradise is designed for entertaining, featuring an inviting self-cleaning pool and spa, a built-in BBQ with cooktop burner and fridge, a covered patio, lush landscaping, and stucco-finished walls. Panoramic golf views, wrought-iron view fencing, and no rear neighbor complete this exceptional outdoor retreat.
- Listing Status:
- Active
- Data Last Updated:
- October 5, 2026 at 7:16AM
- Listing Office:
- BHHS Nevada Properties : 702-458-8888
- Listing Agent:
- Michael L. Carlucci : (702) 461-4422
- Contact:
- (702) 461-4422
- MLS ID:
- 2808371

- General: Built-in BarbecueBalconyBarbecuePatioSprinkler/IrrigationIn Ground
- Style: Two Story
- Other Structures: BalconyPatioCovered
- Pool: Gas HeatIn GroundPrivate
- Parking: Finished GarageGarageGarage Door OpenerInside EntrancePrivate
- Roofing: PitchedTile
- Windows: Double Pane WindowsPlantation Shutters
- General: FrameStucco2
- Road/Access: Golf Course
- HOA Amenities: Basketball CourtGatedPlaygroundGuardTennis Court(s)Association ManagementSecurity73.0Monthly
- Originating MLS: GLVAR_LAS
- County: Clark
- Zoning: 177-36-416-032
- View: Golf CourseMountain(s)View
- Fencing: BlockBack YardWrought Iron
- Utilities: Underground UtilitiesPhotovoltaics None
- Water: Public
- Sewer: Public Sewer
- Source: GLVAR_LAS
This listing courtesy of Michael L. Carlucci , BHHS Nevada Properties
Monthly Payment
- Principal & Interest $
- Property Taxes $
- Home Insurance $
- VA Funding Fee $