2856 Forest Grove Drive, Henderson, NV 89052
- 2 beds |
- 3 baths |
- 2,592 sqft
 Single-Family Home
  Built in 2000
  8,276sqft lot
 3 car garage
  $463/sqft
  Listed 28 days ago
Property Description
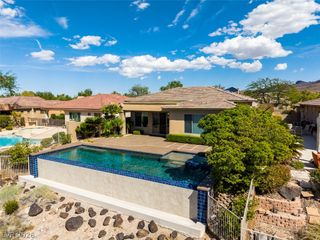
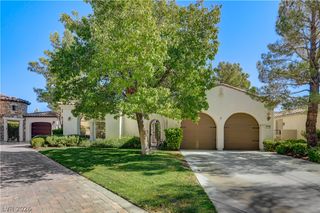
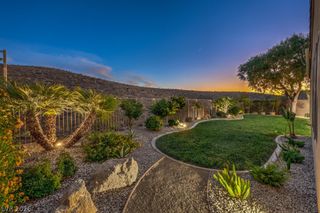
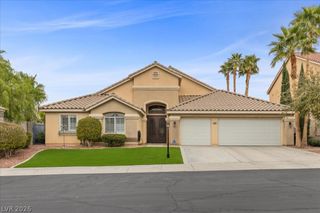
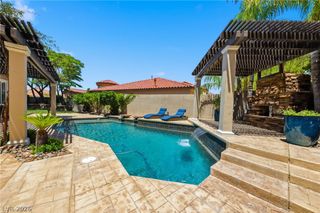
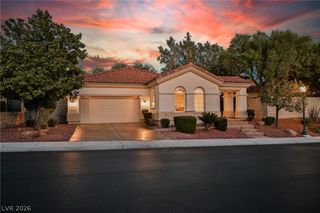
EXCEPTIONAL FULLY REMODELED CONCORD with a rare elevated vantage point showcasing sweeping golf course views across 5 FAIRWAYS, plus panoramic Strip, valley & mountain views! Thoughtfully reimagined inside & out, this sophisticated single-story home features custom wall redesign creating a true entry foyer, porcelain flooring, crown molding, plantation shutters, fresh interior/exterior paint & custom closets throughout. The stunning kitchen is designed for entertaining with extended Kemper cabinetry by MasterBrand, spacious island & built-in GE Monogram refrigerator. Three skylights in the kitchen, foyer & primary bath fill the home with natural light. The open great room floor plan features a fireplace and custom cabinetry for the wet bar adds another elegant gathering space. The primary suite offers patio access and a beautifully appointed bath, while the study with built in wall unit provides flexible living space. Outside, extensive pavers encompass the driveway & outdoor surfaces, complemented by a private courtyard with custom gates & security doors. Security film has been added to all windows. A TRUE 3-CAR GARAGE is enhanced with its own ductless mini-split for year-round climate control. High-efficiency 3-ton & 4-ton Trane 20 SEER variable-speed HVAC systems provide exceptional comfort & efficiency. Every detail reflects quality, functionality & thoughtful design—but the setting steals the show: an extraordinary elevated perspective spanning 5 fairways with unforgettable golf, Strip, valley & mountain views. A REMARKABLE SUN CITY ANTHEM HOME!
- Listing Status:
- Active
- Data Last Updated:
- October 5, 2026 at 7:16AM
- Listing Office:
- Compass Realty & Management : 702-586-1616
- Listing Agent:
- William D. McQuillan : (702) 245-3567
- Contact:
- (702) 245-3567
- MLS ID:
- 2813457

- General: Built-in BarbecueBarbecueCourtyardDeckPatioPrivate YardSprinkler/IrrigationWater Feature
- Style: One Story
- Other Structures: DeckPatioCovered
- Pool: Community
- Parking: Air Conditioned GarageAttachedGarageGarage Door OpenerInside EntrancePrivate
- Roofing: PitchedTile
- Windows: BlindsDouble Pane WindowsDrapesLow-Emissivity WindowsPlantation Shutters
- General: 1
- HOA Amenities: ClubhouseFitness CenterGolf CoursePoolRecreation RoomTennis Court(s)Association ManagementRecreation Facilities438.0Quarterly
- Originating MLS: GLVAR_LAS
- County: Clark
- Zoning: 191-12-210-027
- Fencing: Back YardWrought Iron
- Utilities: Underground UtilitiesPhotovoltaics None
- Water: Public
- Sewer: Public Sewer
- Source: GLVAR_LAS
This listing courtesy of William D. McQuillan , Compass Realty & Management
Monthly Payment
- Principal & Interest $
- Property Taxes $
- Home Insurance $
- VA Funding Fee $