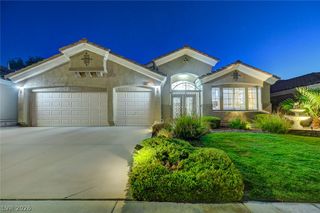
49 Stonemark Drive, Henderson, NV 89052
- 3 beds |
- 2 baths |
- 2,172 sqft
 Single-Family Home
  Built in 2003
  8,712sqft lot
 2 car garage
  $458/sqft
  Listed 8 days ago
Property Description
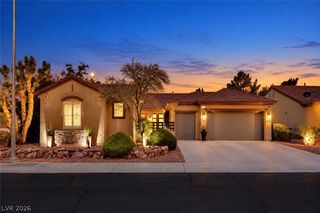
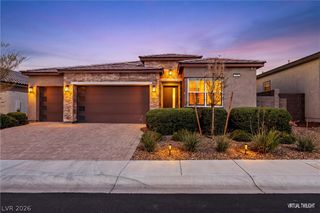
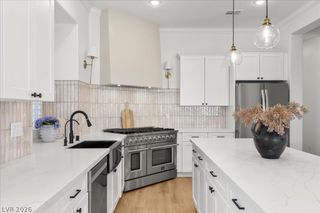
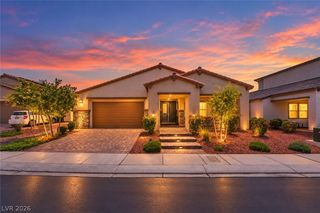
Set high in the foothills of guard-gated Anthem Country Club, this Summerwind model sits on a premium homesite with city lights out front and hillside sunsets out back. The popular floorplan feels soft and warm, with 10-foot ceilings and well-placed windows that let natural light pour in while framing the views. Pride of ownership shows throughout, with quality craftsmanship, stone-pattern tile, plush carpet, two-tone paint, LED lighting, architectural accents, stylish window coverings, and many thoughtful updates. The kitchen is made for serious cooking, with a Viking 6-burner cooktop under a matching hood, a pot filler, plus Samsung built-in smart ovens with microwave, steam, and air-fry functions. Granite counters, glass subway tile, and roll-out cabinetry complete the space, while the island adds a veggie sink. With its breakfast bar, the kitchen opens to the great room, anchored by a split-face stone fireplace. The primary suite is a quiet retreat with views, blackout shades, a custom walk-in closet, and a separate wardrobe. The spa inspired bathroom features an oval soaking tub along with a seamless glass shower fitted with body jets. Convenience items include new Rachio smart irrigation, a tankless water heater with circulating pump, a water softener, Ecobee thermostats, restored HVAC systems, and Alexa readiness. The oversized garage has room for a golf cart, with mini-split climate control, epoxy floors, and workbench cabinetry. Outside, a covered patio, natural lawn, palms, lemon trees, and agave create a private setting for evening sunsets over the hillside. Enjoy life with the optional club membership offering golf, tennis, pickleball, a resort pool with spa, a fitness gym with classes, a pool cafe, plus two clubhouse dining rooms with full Strip views. A wonderful place to call home in Henderson.
- Listing Status:
- Active
- Data Last Updated:
- October 5, 2026 at 3:16AM
- Listing Office:
- BHHS Nevada Properties : 702-458-8888
- Listing Agent:
- Leslie S. Carver : (702) 436-3615
- Contact:
- (702) 436-3615
- MLS ID:
- 2821062

- General: BarbecuePorchPatioPrivate YardShedSprinkler/IrrigationOutdoor Living AreaShed(s)
- Style: One Story
- Other Structures: Shed(s)PorchPatioCovered
- Pool: Association
- Parking: Air Conditioned GarageAttachedExterior Access DoorEpoxy FlooringFinished GarageGarageGolf Cart GarageGarage Door OpenerInside EntrancePrivateShelvesWorkshop in Garage
- Roofing: PitchedTile
- Windows: BlindsDouble Pane WindowsDrapes
- General: 1
- HOA Amenities: Basketball CourtCountry ClubClubhouseFitness CenterGolf CourseGatedJogging PathPlaygroundPickleballPoolGuardSpa/Hot TubSecurityTennis Court(s)Security1156.0Quarterly
- Originating MLS: GLVAR_LAS
- County: Clark
- Topography: Mountainous
- Zoning: 190-08-414-025
- View: Mountain(s)View
- Fencing: BlockBack YardWrought Iron
- Utilities: Cable AvailableUnderground UtilitiesPhotovoltaics None
- Water: Public
- Sewer: Public Sewer
- Source: GLVAR_LAS
This listing courtesy of Leslie S. Carver , BHHS Nevada Properties
Monthly Payment
- Principal & Interest $
- Property Taxes $
- Home Insurance $
- VA Funding Fee $