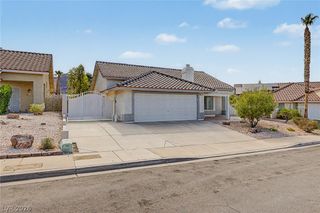
290 Fossil Falls Street, Henderson, NV 89015
- 3 beds |
- 2 baths |
- 1,592 sqft
 Single-Family Home
  Built in 2023
  4,356sqft lot
 2 car garage
  $307/sqft
  Listed 5 days ago
Property Description
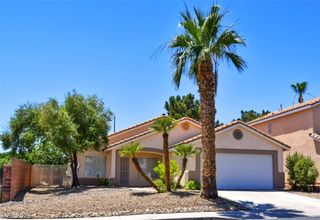
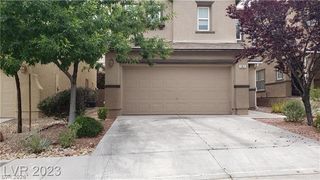
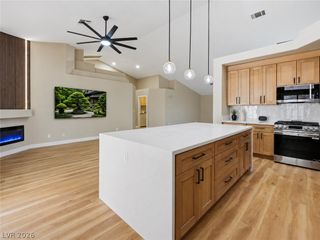
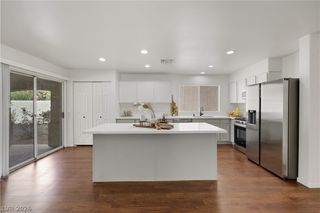
Welcome to this beautifully upgraded single-story in Henderson's Daybreak at Black Mountain Ranch, built in 2023 and better than new! This move-in-ready gem offers 1,594 sq ft with 3 bedrooms, 2 baths, and a 2-car garage with a large extra storage space, showcasing great curb appeal with stacked-stone accents and a low-maintenance desert front yard framed by pavers. Inside, wood-look tile flows through a bright, open-concept great room and a stunning kitchen with crisp white shaker cabinets, quartz countertops, a large center island with breakfast bar, pantry, and stainless steel appliances. The private primary suite features a spa-like bath with dual-sink vanity, walk-in shower, and an oversized walk-in closet, while a secondary bath with double sinks and two additional bedrooms provide room for family, guests, or a home office. Out back, enjoy your own oasis with lush low-maintenance turf, an extended paver patio, and cozy lounge and dining areas wrapped in block-wall privacy. Solar panels, dual-pane Low-E windows, and high-efficiency HVAC for lower utility bills, plus a garage with great storage. Ideally located near parks, top schools, shopping, and dining with quick access to I-215, I-11, and Boulder City. Don't miss this move-in-ready beauty. Schedule your showing today!
- Listing Status:
- Active
- Data Last Updated:
- August 11, 2026 at 7:19PM
- Listing Office:
- Realty ONE Group, Inc : 702-898-1221
- Listing Agent:
- Brandon Eastridge : (702) 786-4275
- Contact:
- (702) 786-4275
- MLS ID:
- 2806603

- General: BarbecuePorchPatioPrivate Yard
- Style: One Story
- Other Structures: PorchPatio
- Parking: AttachedGarageGarage Door OpenerInside EntrancePrivateStorage
- Roofing: PitchedSlate
- Windows: Double Pane WindowsTinted Windows
- General: Drywall1
- HOA Amenities: ParkAssociation ManagementCommon AreasTaxes64.0Monthly
- Originating MLS: GLVAR_LAS
- County: Clark
- Zoning: 179-20-314-068
- Fencing: BlockBack Yard
- Utilities: Underground UtilitiesPhotovoltaics Third-Party Owned
- Water: Public
- Sewer: Public Sewer
- Source: GLVAR_LAS
This listing courtesy of Brandon Eastridge , Realty ONE Group, Inc
Monthly Payment
- Principal & Interest $
- Property Taxes $
- Home Insurance $
- VA Funding Fee $

 New - 1 day ago