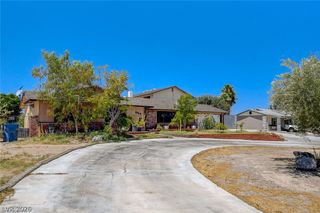
2941 Copper Cove Drive, Henderson, NV 89074
- 6 beds |
- 4 baths |
- 3,068 sqft
 Single-Family Home
  Built in 1993
  7,841sqft lot
 3 car garage
  $228/sqft
  Listed 28 days ago
Property Description
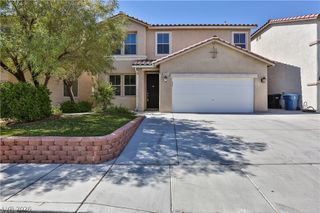
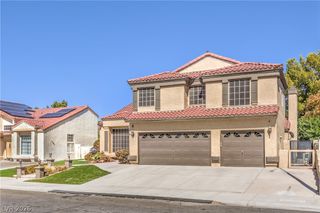
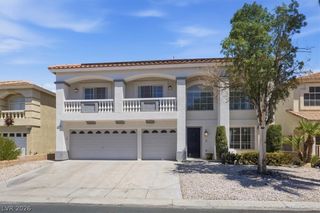
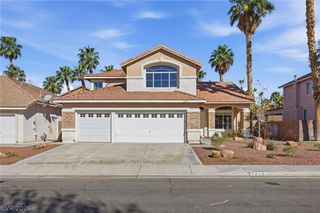
Welcome to this beautifully upgraded 6-bedroom, 4-bathroom home offering 3,069 square feet of spacious living in the highly desirable Mirada at Pebble Canyon community. Thoughtfully updated from top to bottom, this exceptional residence combines modern finishes with timeless comfort. The open-concept floor plan is filled with natural light and features a spacious family room with a cozy fireplace, a chef-inspired kitchen with quartz countertops, stainless steel appliances, abundant cabinetry, a pantry, and a brand-new dishwasher. Two bedrooms are conveniently located on the main level, making this home ideal for guests, multigenerational living, or a home office. Upstairs, the luxurious primary suite offers a private balcony, fireplace, spa-inspired ensuite bathroom, and a generous walk-in closet, along with three additional bedrooms featuring brand-new carpeting. This home boasts an impressive list of recent upgrades, including new hardwood flooring, new carpet upstairs, new windows, new plantation shutters, a new rear sliding glass door, a new A/C unit, a new water softener, a new dishwasher, and a new washer and dryer, providing peace of mind and move-in-ready convenience. Step outside to your private backyard retreat featuring a sparkling pool, relaxing spa, covered patio, and plenty of space for entertaining or enjoying the beautiful Nevada weather. Additional highlights include a 3-car garage, mature landscaping, and a prime Henderson location close to parks, top-rated schools, shopping, dining, and easy freeway access. This meticulously maintained home offers the perfect combination of space, luxury, and extensive upgrades, an exceptional opportunity you won't want to miss. Big price reduction! Motivated seller! Bring an offer!
- Listing Status:
- Active
- Data Last Updated:
- August 11, 2026 at 4:16PM
- Listing Office:
- Realty ONE Group, Inc : 702-898-1010
- Listing Agent:
- Jacques O. Papon : (702) 809-2781
- Contact:
- (702) 809-2781
- MLS ID:
- 2800107

- General: BalconyPatioPrivate Yard
- Style: Two Story
- Other Structures: BalconyPatioCovered
- Pool: In GroundPrivatePool/Spa Combo
- Parking: AttachedGaragePrivate
- Roofing: Tile
- Windows: Blinds
- General: 2
- HOA Amenities: Association Management48.0Quarterly
- Originating MLS: GLVAR_LAS
- County: Clark
- Zoning: 177-24-110-044
- Fencing: BrickBack Yard
- Utilities: Underground UtilitiesPhotovoltaics Third-Party Owned
- Water: Public
- Sewer: Public Sewer
- Source: GLVAR_LAS
- Ownership: Single Family Residential
This listing courtesy of Jacques O. Papon , Realty ONE Group, Inc
Monthly Payment
- Principal & Interest $
- Property Taxes $
- Home Insurance $
- VA Funding Fee $

 New - 2 days ago