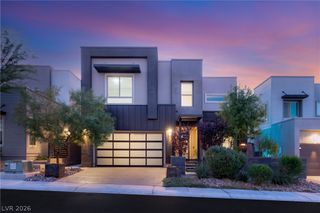
3005 Travesara Avenue, Henderson, NV 89044
- 4 beds |
- 5 baths |
- 3,932 sqft
 Single-Family Home
 Built in 2017
 8,276sqft lot
 3 car garage
 $292/sqft
 Listed 1 day ago
Property Description
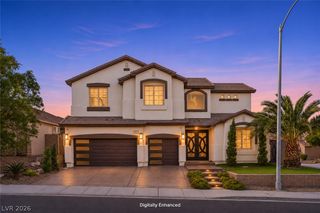
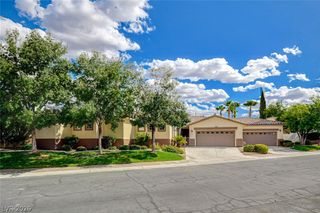
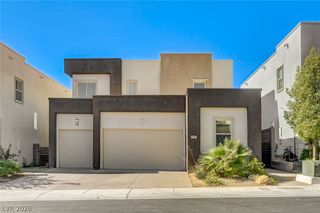
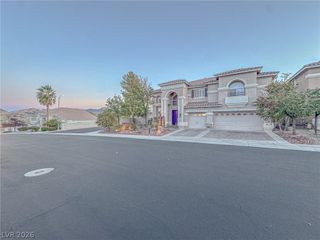
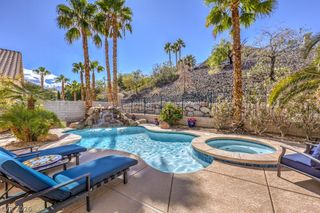
Discover distinctive Desert Contemporary living in Escala, a gated neighborhood within Inspirada in Henderson! Set on a desirable 8,276 sq ft corner lot, this beautifully appointed 3,932 sq ft two-story residence blends striking architectural details with thoughtfully designed living spaces. Offering 4 bedrooms, 4.5 baths, and a 3-car garage, this exceptional home welcomes you with a natural desert-inspired palette, bold design elements, soaring 10-foot ceilings, and abundant natural light. The open-concept living area features stacking glass sliding pocket doors for seamless indoor-outdoor living and access to the patio. The gourmet kitchen showcases a premium GE Monogram appliance package, including a 36-inch five-burner cooktop and built-in oven, elegant granite slab countertops, and generous counter space overlooking the dining and living areas. The downstairs primary suite offers a relaxing retreat with a luxurious freestanding soaking tub, expansive walk-in shower, dual-sink vanity, and spacious walk-in closet. An additional downstairs bedroom with a full bath and a separate office or flex space add versatility. Upstairs, enjoy a bright, spacious loft and two generously sized bedrooms, each with a private ensuite bath and walk-in closet. One bedroom opens to an outdoor balcony with mountain and neighborhood views. The desert-landscaped backyard offers low-maintenance outdoor enjoyment. Additional highlights include designer-selected paver driveway and walkways. Enjoy the distinctive Desert Contemporary design and the parks, trails, and recreational amenities of Inspirada.
- Listing Status:
- Active
- Data Last Updated:
- November 19, 2026 at 7:21AM
- Listing Office:
- BHHS Nevada Properties : 702-734-5555
- Listing Agent:
- Azil Neri : (425) 737-1229
- Contact:
- aziln@BHHSNV.com
- MLS ID:
- 2834305

- General: BalconyPrivate YardIrrigation Sprinklers
- Style: Two Story
- Other Structures: Balcony
- Pool: Community
- Parking: AttachedGaragePrivate
- Roofing: CompositionFlatShingle
- Windows: Double Pane WindowsDrapes
- General: Drywall2
- HOA Amenities: Basketball CourtGatedBarbecuePlaygroundPickleballParkPoolTennis Court(s)Association ManagementMaintenance Grounds255.0Quarterly
- Originating MLS: GLVAR_LAS
- County: Clark
- Zoning: 191-14-716-059
- View: Mountain(s)View
- Fencing: BlockBack Yard
- Utilities: Cable AvailableUnderground UtilitiesPhotovoltaics Seller Owned
- Water: Public
- Sewer: Public Sewer
- Source: GLVAR_LAS
- Ownership: Single Family Residential
This listing courtesy of Azil Neri , BHHS Nevada Properties
Monthly Payment
- Principal & Interest $
- Property Taxes $
- Home Insurance $
- VA Funding Fee $