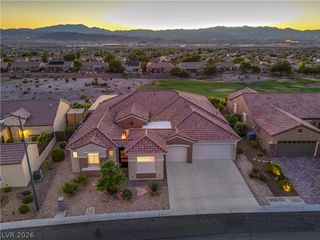
735 Glowing Horizon Street, Henderson, NV 89052
- 5 beds |
- 4 baths |
- 3,608 sqft
 Single-Family Home
 Built in 2019
 6,534sqft lot
 3 car garage
 $367/sqft
 Listed 22 days ago
Property Description
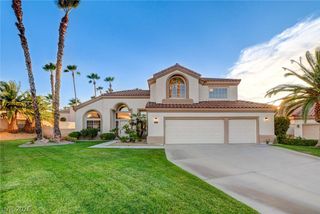
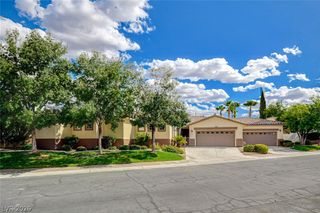
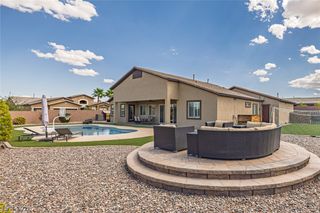
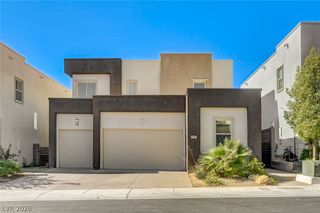
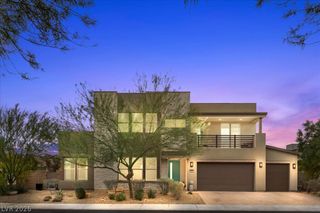
A rare opportunity to own one of the most thoughtfully upgraded homes in The Canyons, where extensive custom craftsmanship, a highly functional floor plan, and true turnkey condition come together in the heart of Henderson. Set on an oversized homesite within this gated community, the residence makes an immediate impression with its striking exterior and custom architectural metalwork. The backyard offers a private setting for entertaining and everyday living with a pool and spa, covered patio, generous gathering space, and tranquil Zen garden. Inside, custom metal and wood detailing continues throughout, complemented by a statement fireplace in the living room. The dining room has been thoughtfully enhanced with a picture window and custom divider, creating a more intimate space while introducing additional natural light. Every bathroom has been meticulously upgraded, while the expansive kitchen features a substantial island ideal for gathering and entertaining. An oversized primary suite, three-car garage, and upstairs loft with Las Vegas Strip views further enhance the home. A distinctive combination of craftsmanship, functionality, and move-in-ready condition, just minutes from premier shopping and dining at The District with convenient freeway access.
- Listing Status:
- Active
- Data Last Updated:
- November 19, 2026 at 7:21AM
- Listing Office:
- IS Luxury : 702-315-0223
- Listing Agent:
- Spenser McDonald : (702) 716-4293
- MLS ID:
- 2830302

- General: BalconyPatioPrivate YardIrrigation Sprinklers
- Style: Two Story
- Other Structures: BalconyPatioCovered
- Pool: In GroundPrivatePool/Spa Combo
- Parking: AttachedGarageGarage Door OpenerInside EntrancePrivateTandem
- Roofing: Flat
- Windows: BlindsDouble Pane Windows
- General: 2
- HOA Amenities: PlaygroundAssociation ManagementSecurity96.0Monthly
- Originating MLS: GLVAR_LAS
- County: Clark
- Zoning: 178-29-414-048
- View: CityMountain(s)View
- Fencing: BlockBack Yard
- Utilities: Underground UtilitiesPhotovoltaics None
- Water: Public
- Sewer: Public Sewer
- Source: GLVAR_LAS
This listing courtesy of Spenser McDonald , IS Luxury
Monthly Payment
- Principal & Interest $
- Property Taxes $
- Home Insurance $
- VA Funding Fee $

 New - 1 day ago