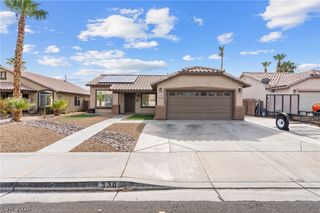
316 Brent Court, Henderson, NV 89074
- 3 beds |
- 3 baths |
- 1,576 sqft
 Single-Family Home
  Built in 1987
  5,663sqft lot
 2 car garage
  $285/sqft
  Listed 3 days ago
Property Description
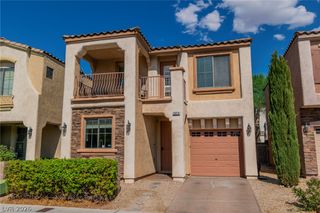
Discover an exceptional lifestyle in this inviting Henderson residence, where comfort and convenience blend seamlessly. This beautiful two-story home, boasting 1576 square feet of living space, features three bedrooms, two full bathrooms, and one half bathroom, providing ample room for relaxation and daily living. The exterior showcases a well-maintained facade with stucco and stone accents, a private yard, and a welcoming covered porch, perfect for enjoying the serene neighborhood. Step inside to an open-concept living area adorned with LVP flooring, high ceilings, and abundant natural light, creating an airy and sophisticated ambiance. The heart of the home features a cozy wood-burning fireplace in the living room, ideal for chilly evenings, and a seamless flow into the bright dining space. The kitchen is a culinary delight with sleek countertops, stylish geometric tile backsplash, a microwave, dishwasher, and a refrigerator, offering a perfect setting for meal preparation and entertaining. The laundry room, conveniently located, adds to the home's practical design. Upstairs, plush carpeting enhances the comfort of the bedrooms, each equipped with ceiling fans and blinds for personalized comfort and privacy. The bathrooms are well-appointed, featuring tile flooring and modern fixtures, including a stand-up shower in the primary bath. Outside, the private backyard is an oasis, complete with an inviting in-ground swimming pool, a covered patio for alfresco dining, and durable block wall fencing. This residence offers an unparalleled living experience in Henderson.
- Listing Status:
- Active
- Date Added:
- August 12, 2026
- Data Last Updated:
- August 12, 2026 at 7:19PM
- Listing Office:
- ERA Brokers Consolidated : 702-873-4500
- Listing Agent:
- Chris M. Payne : (702) 217-1767
- Contact:
- (702) 217-1767
- MLS ID:
- 2808147

- General: PatioPrivate YardSprinkler/Irrigation
- Style: Two Story
- Other Structures: PatioCovered
- Pool: In GroundPrivate
- Parking: AttachedGarageGarage Door OpenerInside EntrancePrivate
- Roofing: Tile
- Windows: BlindsDouble Pane Windows
- General: 2
- HOA Amenities: ParkAssociation Management56.0Quarterly
- Originating MLS: GLVAR_LAS
- County: Clark
- Zoning: 178-07-217-071
- Fencing: BlockBack Yard
- Utilities: Underground UtilitiesPhotovoltaics None
- Water: Public
- Sewer: Public Sewer
- Source: GLVAR_LAS
This listing courtesy of Chris M. Payne , ERA Brokers Consolidated
Monthly Payment
- Principal & Interest $
- Property Taxes $
- Home Insurance $
- VA Funding Fee $

 New - 14 hours ago