5517 Ovando Way, Las Vegas, NV 89122
- 3 beds |
- 3 baths |
- 1,821 sqft
 Single-Family Home
  Built in 2007
  3,485sqft lot
 2 car garage
  $203/sqft
  Listed 13 hours ago
Property Description
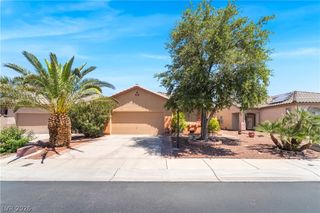
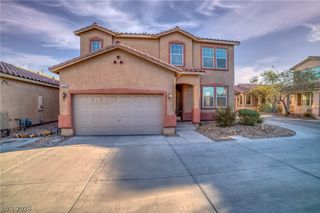
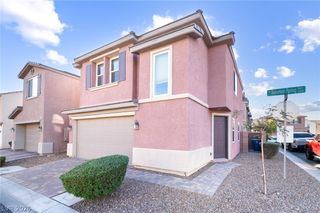
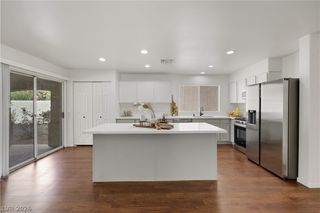
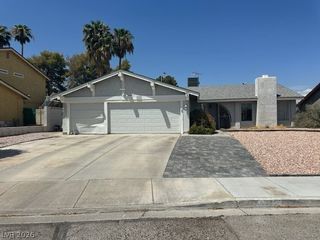
Privacy, personality, and a prime cul-de-sac location—this Copper Creek Estates gem is the one you’ve been waiting for! Tucked away at the end of the street with no side neighbor on one side and no rear neighbors, this beautifully maintained 3-bedroom, 2.5-bath home offers a rare sense of privacy in a desirable gated community. With an east-facing front door, the home receives welcoming morning light, while its east-west orientation brings natural light throughout the day. The primary suite is conveniently located downstairs with a walk-in closet and luxury vinyl plank flooring. The spacious living room features a cozy gas fireplace beautifully framed with the same tile featured throughout the first level. The kitchen showcases bright white cabinetry, silver hardware, stainless steel appliances, epoxy countertops, a pantry, and a charming breakfast nook/dining area with an upgraded light fixture. A glass front door brings in beautiful natural light. Upstairs features two guest bedrooms with stylish dark gray accent walls, a full bath, laundry room, large loft, and beautiful white wood banister, all with easy-care luxury vinyl plank flooring. Ceiling fans are in every bedroom. Enjoy the low-maintenance backyard with turf, pavers, covered patio, and oversized side dog run, with landscaping designed for easy care on drip irrigation. Community amenities include a sparkling pool and playground. Conveniently located near Galleria at Sunset, Henderson Hospital, Sam Boyd Stadium, shopping, dining, entertainment, major freeways, Wetlands Park, and Duck Creek Trailhead, with Cowabunga Bay just 2 miles away. Come see why this private cul-de-sac retreat is one you won’t want to miss!
- Listing Status:
- Active
- Data Last Updated:
- August 12, 2026 at 5:17PM
- Listing Office:
- Coldwell Banker Premier : 702-871-9500
- Listing Agent:
- Giovanna Adams : (702) 334-8083
- Contact:
- (702) 334-8083
- MLS ID:
- 2807972

- General: Dog RunPorchPatioPrivate YardOutdoor Living Area
- Style: Two Story
- Other Structures: PorchPatioCovered
- Pool: Community
- Parking: AttachedGarageGarage Door OpenerInside EntranceOpenPrivateStorage
- Roofing: Tile
- Windows: Double Pane WindowsDrapesWindow Treatments
- General: Drywall2
- HOA Amenities: GatedPlaygroundPoolAssociation ManagementMaintenance GroundsRecreation FacilitiesReserve FundSecurity105.0Monthly
- Originating MLS: GLVAR_LAS
- County: Clark
- Zoning: 161-26-413-022
- View: None
- Fencing: BlockBack Yard
- Utilities: Cable AvailableUnderground UtilitiesPhotovoltaics None
- Water: Public
- Sewer: Public Sewer
- Source: GLVAR_LAS
- Ownership: Single Family Residential
This listing courtesy of Giovanna Adams , Coldwell Banker Premier
Monthly Payment
- Principal & Interest $
- Property Taxes $
- Home Insurance $
- VA Funding Fee $

 New - 1 day ago