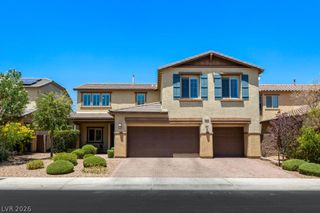
728 Blue Crystal Creek Road, Henderson, NV 89002
- 5 beds |
- 3 baths |
- 3,501 sqft
 Single-Family Home
  Built in 2005
  0.26acre lot
 3 car garage
  $207/sqft
  Listed 9 days ago
Property Description
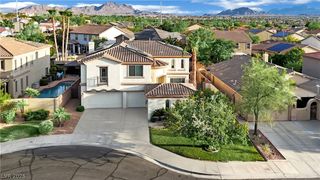
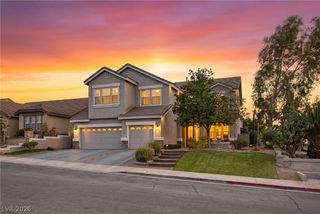
Discover an exceptional lifestyle opportunity in this expansive residence, perfectly situated in the vibrant city of Henderson. This distinguished property offers generous living spaces, ideal for both relaxation and entertaining, promising a serene retreat from the everyday. The home encompasses five well-appointed bedrooms and three full bathrooms, as well as 3 separate living room areas providing ample accommodation across two meticulously designed stories. Spanning an impressive 3,501 square feet of living area, the residence offers a comfortable and sophisticated environment. The considerable lot, extending over 0.26 acres, provides a wonderful outdoor canvas for various activities. A private swimming pool invites refreshing dips and leisurely afternoons, offering a luxurious escape right at home. Exterior features include convenient backyard access, enhancing the functionality and enjoyment of the outdoor space. Inside, the interior boasts fresh paint and a spacious floorplan, creating a clean and versatile aesthetic ready for personalization. This remarkable home is a true gem in Henderson, offering a harmonious blend of comfort, style, and practicality for its future inhabitants. Pool was recently redone and is ready for all the good times this incredible outdoor space has to offer.
- Listing Status:
- Active
- Data Last Updated:
- August 12, 2026 at 4:17AM
- Listing Office:
- Keller Williams MarketPlace : 702-939-2000
- Listing Agent:
- Kathleen Morrison : (702) 773-7456
- MLS ID:
- 2806264

- General: PatioPrivate YardSprinkler/IrrigationIn Ground
- Style: Two Story
- Other Structures: PatioCovered
- Pool: In GroundPrivatePool/Spa Combo
- Parking: AttachedGarageInside EntrancePrivate
- Roofing: Tile
- Windows: Double Pane Windows
- General: FrameStucco2
- HOA Amenities: Gated28.0Monthly
- Originating MLS: GLVAR_LAS
- County: Clark
- Zoning: 179-28-810-010
- Fencing: BlockBack Yard
- Utilities: Underground UtilitiesPhotovoltaics None
- Water: Public
- Sewer: Public Sewer
- Source: GLVAR_LAS
- Ownership: Single Family Residential
This listing courtesy of Kathleen Morrison , Keller Williams MarketPlace
Monthly Payment
- Principal & Interest $
- Property Taxes $
- Home Insurance $
- VA Funding Fee $


 New - 1 day ago