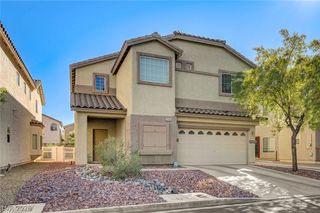
805 Stillwater Lane, Henderson, NV 89014
- 3 beds |
- 2 baths |
- 1,942 sqft
 Single-Family Home
  Built in 1990
  6,098sqft lot
 2 car garage
  $229/sqft
  Listed 6 days ago
Property Description
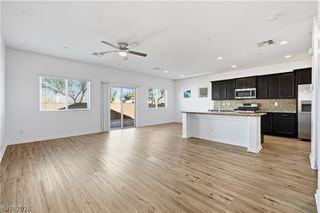
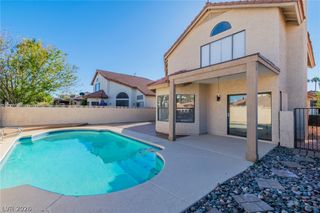
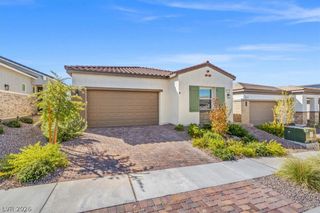
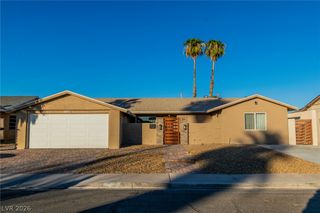
Welcome to this single-story Whitney Ranch home offering 1,942 square feet of living space, three bedrooms, two full bathrooms, a two-car garage plus additional parking in the expansive driveway, and a private fenced backyard. Solar Panels* - Inside, the foyer opens to a spacious warm living area with vaulted ceilings, carpeting, and a three-sided fireplace set on a raised hearth. The fireplace creates a natural connection between the living and dining areas, while a sliding glass door provides easy access to the backyard. The kitchen features a great cooking space with tile flooring, wood cabinetry, breakfast bar and granite countertops. The primary suite offers a comfortable retreat with carpeting, ceiling fans, and distinctive window bays that bring in natural light. Two additional bedrooms and a second full bathroom provide flexibility for guests, an office, or other needs. The private backyard features a concrete patio, block fencing, desert landscaping, planting beds, a storage shed, and a barbecue stub — creating an easy-care outdoor space for relaxing or entertaining. With its single-story layout, generous living spaces, solar panels, and private backyard, this Henderson home offers comfortable living in a convenient setting. Schedule your private showing today.
- Listing Status:
- Active
- Data Last Updated:
- October 5, 2026 at 12:17AM
- Listing Office:
- LIFE Realty District : 702-475-3200
- Listing Agent:
- Rebecca Hoag-Korth : (702) 461-5787
- Contact:
- (702) 461-5787
- MLS ID:
- 2820991

- General: PatioShedSprinkler/IrrigationShed(s)
- Style: One Story
- Other Structures: Shed(s)Patio
- Parking: AttachedGarageGarage Door OpenerInside EntranceOpen
- Roofing: PitchedTile
- Windows: BlindsDouble Pane WindowsDrapes
- General: 1
- HOA Amenities: ParkAssociation ManagementCommon AreasTaxes65.0Quarterly
- Originating MLS: GLVAR_LAS
- County: Clark
- Zoning: 161-33-816-011
- Fencing: BlockBack Yard
- Utilities: Cable Available
- Water: Public
- Sewer: Public Sewer
- Source: GLVAR_LAS
This listing courtesy of Rebecca Hoag-Korth , LIFE Realty District
Monthly Payment
- Principal & Interest $
- Property Taxes $
- Home Insurance $
- VA Funding Fee $

 New - 1 day ago