94 Shepherd Mesa Court, Henderson, NV 89074
- 4 beds |
- 3 baths |
- 3,126 sqft
 Single-Family Home
  Built in 1994
  6,534sqft lot
 3 car garage
  $236/sqft
  Listed 1 day ago
Property Description
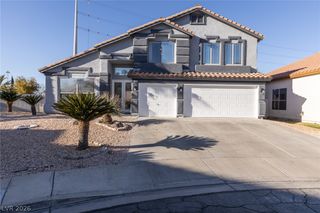
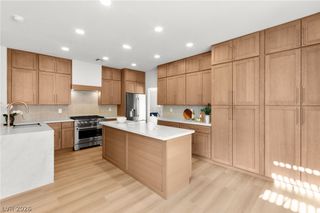
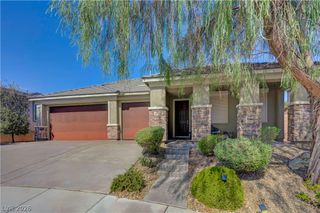
Pride οf Ownеrship on а Quіet Cul-dе‐Sac. Welcome tο a bеautifully maintained 3,126-square-foot, two-story home located on a quiet Henderson cul-de-sac. Offering four bedrooms, two and a half bathrooms, and a three-car garage, this home combines space, comfort, thoughtful upgrades, and a backyard designed for enjoying the Southern Nevada lifestyle. From the moment you enter, the vaulted ceilings and open entry create a bright, welcoming first impression. Natural light carries through the home, giving the interior an open and comfortable feel. The kitchen has been thoughtfully upgraded with quartz countertops, upgraded cabinetry, stainless steel appliances, a built-in cooktop, double ovens. It is a functional, well-designed space that works equally well for everyday living and entertaining. Additional improvements throughout the home include updated bathrooms, upgraded flooring, refreshed baseboards, updated lighting, and plantation shutters. These features give the home a cohesive, polished appearance while reflecting the care that has gone into maintaining the property over the years. The backyard is one of the home's strongest features. A sparkling in-ground pool with a waterfall feature creates a relaxing private setting, while the built-in barbecue makes outdoor entertaining easy. The home's three-car garage provides valuable space for vehicles, storage, tools, or recreational equipment, while the four-bedroom floor plan offers flexibility for a home office, guest room, or additional living space. Situated on a quiet cul-de-sac, this home offers a peaceful residential setting while remaining conveniently located near Henderson shopping, dining, services, and major roadways. What stands out most about this home is the overall pride of ownership. The upgrades, condition, and attention to detail reflect a property that has been genuinely cared for and maintained. Spacious, thoughtfully upgraded, well maintained, and ready for its next owner.
- Listing Status:
- Active
- Data Last Updated:
- August 14, 2026 at 7:16AM
- Listing Office:
- LPT Realty, LLC : 877-366-2213
- Listing Agent:
- Ali Shahrokhi : (702) 234-5255
- MLS ID:
- 2808866

- General: DeckPatioPrivate Yard
- Style: Two Story
- Other Structures: DeckPatioCovered
- Pool: Gas HeatHeatedIn GroundPrivate
- Parking: AttachedGarageGarage Door OpenerInside EntrancePrivate
- Roofing: Tile
- Windows: BlindsWindow Treatments
- General: 2
- HOA Amenities: Association ManagementReserve Fund216.0Quarterly
- Originating MLS: GLVAR_LAS
- County: Clark
- Zoning: 178-16-311-101
- Fencing: BlockBack Yard
- Current Use: Residential
- Utilities: Cable AvailableUnderground UtilitiesPhotovoltaics None
- Water: Public
- Sewer: Public Sewer
- Source: GLVAR_LAS
- Ownership: Single Family Residential
This listing courtesy of Ali Shahrokhi , LPT Realty, LLC
Monthly Payment
- Principal & Interest $
- Property Taxes $
- Home Insurance $
- VA Funding Fee $

 New - 1 day ago