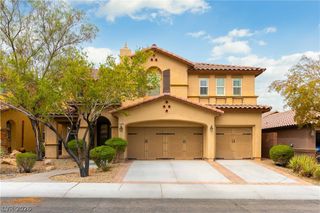
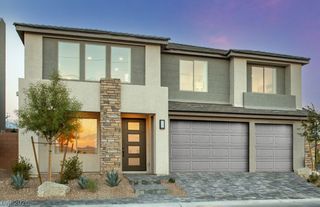
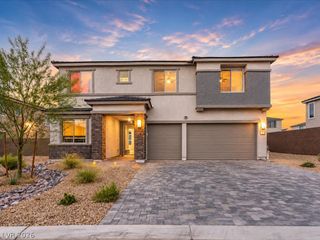
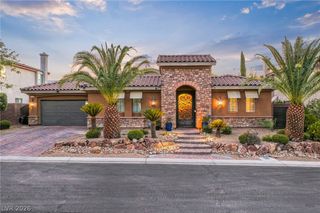
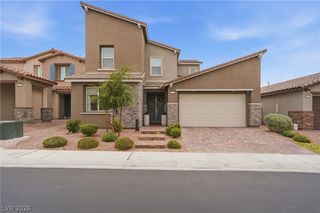
10012 Decano Ridge Street, Las Vegas, NV 89141
- 4 beds |
- 5 baths |
- 3,764 sqft
 Single-Family Home
  Built in 2025
  6,970sqft lot
 3 car garage
  $223/sqft
  Listed 6 days ago
Property Description
Ask us аbout οur below market іntеrest rаtеs! This Lennar twο-ѕtory home features a private Next Gen suite with its own entrance, living area, kitchenette and bedroom. The main level offers an open-concept kitchen, dining and living area with access to a covered patio. Upstairs includes a loft with outdoor deck, three bedrooms and a luxurious owner’s suite with private bath and walk-in closet. Highlights include upgraded White cabinets, upgraded Calacatta Monoco quartz kitchen countertops with a waterfall edge, CF Prime Historic Grey ceramic tile, luxury vinyl plank flooring in New Willows Serene Greige, and Salerno Tonal Ornamental Gate carpet. Washer, dryer, and blinds are included, along with our "Everything’s Included" features such as stainless-steel kitchen appliances, ceiling fan pre-wires in select rooms and living room, and much more!
- Listing Status:
- Active
- Data Last Updated:
- August 20, 2026 at 1:18PM
- Listing Office:
- Lennar Sales Corp : 702-736-9100
- Listing Agent:
- Marcelle D. Adams : (702) 659-8813
- Contact:
- 702-736-9100
- MLS ID:
- 2809131

- General: CourtyardDeckPatioSprinkler/Irrigation
- Style: Two Story
- Other Structures: DeckPatioCovered
- Parking: AttachedGarageGarage Door OpenerInside EntrancePrivate
- Roofing: PitchedTile
- Windows: BlindsDouble Pane WindowsInsulated WindowsLow-Emissivity Windows
- General: 2
- HOA Amenities: Association ManagementCommon AreasInternetTaxes127.0Monthly
- Originating MLS: GLVAR_LAS
- County: Clark
- Zoning: 177-29-210-050
- Fencing: BlockNone
- Utilities: Cable AvailableUnderground UtilitiesPhotovoltaics None
- Water: Public
- Sewer: Public Sewer
- Source: GLVAR_LAS
This listing courtesy of Marcelle D. Adams , Lennar Sales Corp
Monthly Payment
- Principal & Interest $
- Property Taxes $
- Home Insurance $
- VA Funding Fee $

 New - 2 days ago