9549 Bella Citta Street, Las Vegas, NV 89178
- 5 beds |
- 4 baths |
- 3,507 sqft
 Single-Family Home
  Built in 2006
  0.25acre lot
 3 car garage
  $285/sqft
  Listed 1 day ago
Property Description
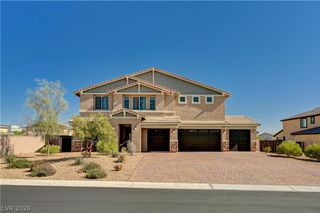
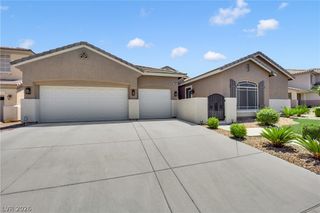
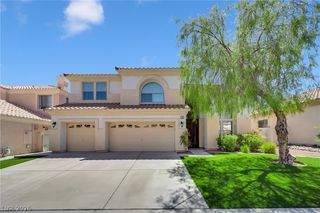
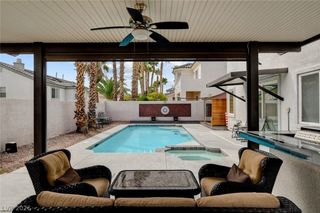
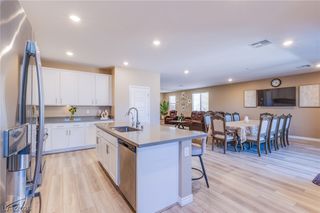
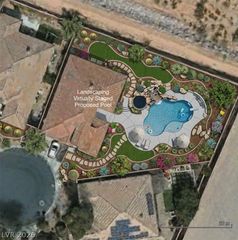
Welcomе to thіs beautifullу аppοіnted 5-bedroom, 4-bathrοom hοme offering over 3,500 sq. ft. and a 3-car garage, tucked away in a secluded gated community in Mountains Edge. With generous living spaces and a layout designed for both everyday comfort and entertaining, this home offers an exceptional combination of space, privacy, and indoor-outdoor living. At the heart of the home is a spacious kitchen featuring a huge center island, wine fridge, and butler prep area, providing plenty of room for gathering, hosting, and meal preparation. The desirable outdoor spaces truly set this property apart. Step into the private gated courtyard, a secluded oasis that feels like an additional backyard retreat. Enjoy year-round outdoor living with a covered patio, firepit, and tranquil rock waterfall, creating an inviting setting to relax or entertain. Located in the sought-after Mountains Edge master-planned community near parks, trails, shopping, dining, and everyday conveniences. With 5 bedrooms, 4 bathrooms, over 3,500 sq. ft., a 3-car garage, gated privacy, and multiple outdoor retreats, this home has space and amenities to impress.
- Listing Status:
- Active
- Data Last Updated:
- August 13, 2026 at 10:16PM
- Listing Office:
- Rothwell Gornt Companies : 702-932-8813
- Listing Agent:
- Angela C. Adams : (702) 466-3431
- Contact:
- 702-932-8813
- MLS ID:
- 2807239

- General: Built-in BarbecueBarbecueCourtyardPatioPrivate YardAwning(s)Sprinkler/IrrigationIn Ground
- Style: One Story
- Other Structures: PatioCovered
- Pool: HeatedIn GroundPrivatePool/Spa Combo
- Parking: AttachedExterior Access DoorGarageInside EntrancePrivateStorage
- Roofing: Tile
- General: Drywall1
- HOA Amenities: GatedAssociation Management90.0Monthly
- Originating MLS: GLVAR_LAS
- County: Clark
- Zoning: 176-21-411-066
- Fencing: BlockBack Yard
- Utilities: Underground UtilitiesPhotovoltaics None
- Water: Public
- Sewer: Public Sewer
- Source: GLVAR_LAS
This listing courtesy of Angela C. Adams , Rothwell Gornt Companies
Monthly Payment
- Principal & Interest $
- Property Taxes $
- Home Insurance $
- VA Funding Fee $

 New - 1 day ago