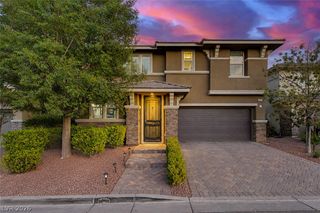
10093 Golden Bluff Avenue, Las Vegas, NV 89148
- 3 beds |
- 3 baths |
- 2,808 sqft
 Single-Family Home
  Built in 2005
  7,405sqft lot
 3 car garage
  $274/sqft
  Listed 1 month ago
Property Description
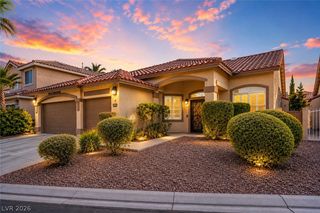
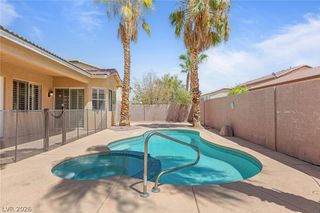
Nestled in a desirable gated community in the Southwest, this stunning single-story home offers breathtaking mountain views and exceptional indoor-outdoor living. Featuring 3 bedrooms, 3 bathrooms, and a versatile den that can easily serve as a 4th bedroom, The open-concept floor plan is enhanced by soaring 11-foot ceilings, creating a bright and spacious atmosphere throughout. The expansive kitchen is a chef's dream, showcasing granite countertops, a large breakfast bar island, abundant cabinetry, double ovens, and a walk-in pantry complete with appliance hookups. The family room is designed for entertaining, featuring a built-in bar area with a sink, ice maker and additional storage. The generous primary suite is a true retreat, complete with a luxurious en-suite with dual sinks, walk-in shower and a custom walk-in closet with direct access to the laundry room for added convenience. Two additional oversized bedrooms offer plenty of space for family or guests. Step outside and enjoy your own private backyard oasis featuring a sparkling pool with waterfall, separate above-ground spa, covered patio, and built-in entertainment area. With fresh exterior paint and a location near shopping, dining, and major roadways, this home offers the perfect blend of comfort, convenience, and community living. Schedule your showing today!
- Listing Status:
- Active
- Data Last Updated:
- August 11, 2026 at 7:19PM
- Listing Office:
- Huntington & Ellis, A Real Est : 702-583-3030
- Listing Agent:
- Erick R. Guzman : (702) 613-6534
- Contact:
- (702) 613-6534
- MLS ID:
- 2792447

- General: PorchPatioPrivate YardAbove Ground
- Style: One Story
- Other Structures: PorchPatioCovered
- Pool: HeatedIn GroundPrivateSolar HeatWaterfall
- Parking: AttachedGarageGarage Door OpenerInside EntrancePrivate
- Roofing: Tile
- Windows: BlindsDouble Pane Windows
- General: 1
- HOA Amenities: GatedSecurityReserve FundSecurity52.0Monthly
- Originating MLS: GLVAR_LAS
- County: Clark
- Zoning: 163-31-413-018
- View: Mountain(s)View
- Fencing: BrickBack Yard
- Utilities: Underground UtilitiesPhotovoltaics None
- Water: Public
- Sewer: Public Sewer
- Source: GLVAR_LAS
This listing courtesy of Erick R. Guzman , Huntington & Ellis, A Real Est
Monthly Payment
- Principal & Interest $
- Property Taxes $
- Home Insurance $
- VA Funding Fee $

 New - 1 day ago