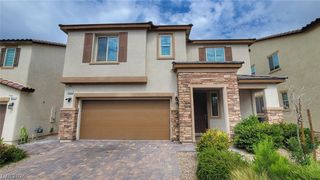
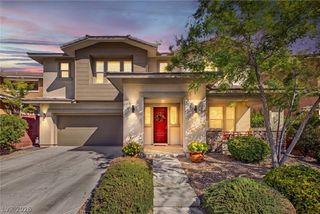
10134 Reflection Brook Avenue, Las Vegas, NV 89148
- 6 beds |
- 4 baths |
- 3,574 sqft
 Single-Family Home
 Built in 2003
 7,841sqft lot
 3 car garage
 $217/sqft
 Listed 2 months ago
Property Description
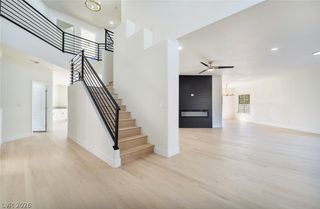
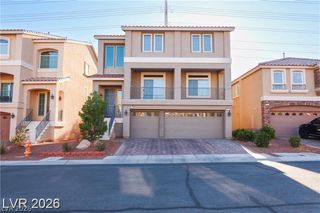
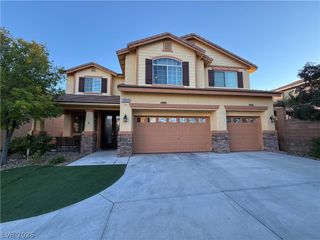
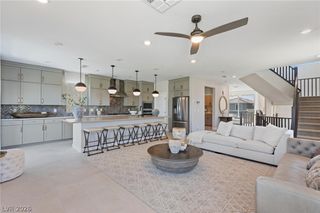
Welcomе to 10134 Rеflection Βrοok Avеnuе, an impressivе 6-bеdroom, 4-bath home offering approximately 3,574 square feet of living space in a gated Southwest Las Vegas community. With a 3-car garage, spacious floor plan and Las Vegas Strip views, this home delivers the space and versatility today's buyers are looking for. Step inside to a bright, open layout filled with natural light from expansive windows. The spacious kitchen features granite countertops, abundant cabinetry and generous prep space while flowing seamlessly into the main living areas—ideal for everyday living and entertaining. The oversized primary suite creates a private retreat with a spacious balcony showcasing beautiful views of the Las Vegas Strip. Generously sized secondary bedrooms provide flexibility for guests, home offices, multi-generational living or additional household needs, with multiple bedrooms offering private bath access. Outside, enjoy a private backyard with space to relax, entertain and take advantage of the Las Vegas lifestyle. The attached 3-car garage provides ample room for vehicles, storage or recreational equipment. Located in the desirable 89148 ZIP code of Southwest Las Vegas, 10134 Reflection Brook Avenue offers convenient access to the 215 Beltway, shopping, dining, entertainment and recreation, with Rhodes Ranch and the growing southwest valley nearby. With six bedrooms, four bathrooms, over 3,500 square feet and Strip views from the primary balcony, this gated Las Vegas home offers an exceptional combination of space, location and functionality.
- Listing Status:
- Active
- Data Last Updated:
- November 19, 2026 at 7:21AM
- Listing Office:
- Love Las Vegas Realty : 702-496-7653
- Listing Agent:
- Gwendolyn Lion : (702) 984-9021
- Contact:
- 702-496-7653
- MLS ID:
- 2818205

- General: BalconyPatioPrivate Yard
- Style: Two Story
- Other Structures: BalconyPatioCovered
- Parking: AttachedGarageInside EntrancePrivate
- Roofing: Tile
- Windows: BlindsDouble Pane Windows
- General: 2
- HOA Amenities: GatedAssociation ManagementCommon AreasMaintenance GroundsTaxes45.0Monthly
- Originating MLS: GLVAR_LAS
- County: Clark
- Zoning: 163-31-312-001
- Fencing: BlockBack Yard
- Utilities: Underground UtilitiesPhotovoltaics None
- Water: Public
- Sewer: Public Sewer
- Source: GLVAR_LAS
This listing courtesy of Gwendolyn Lion , Love Las Vegas Realty
Monthly Payment
- Principal & Interest $
- Property Taxes $
- Home Insurance $
- VA Funding Fee $